Rarely Available Glen of Carylyn Garage TH tucked into a quiet cul de sac! 10 minutes from key DC locations, yet private and serene, backing to thick woods! Besides your one car garage, you have a driveway for a second car or visitors, plus generous guest parking throughout the neighborhood. Gorgeous brick front is accented with an entry portico inviting you into the tiled foyer. Note the Georgian balcony looking down on the mature landscaping in the front yard. The plush common area features a small walking bridge creating a romantic setting. Gorgeous hardwood floors stretch across the huge, open dining room and a dramatic sunken living room with soaring ceilings. A gas fireplace and mantel are flanked by full length palladium windows that capture the natural, wooded backdrop. Look down below onto the fenced, paved patio where you will enjoy peaceful evenings under the shaded canopy. The eat-in kitchen has an entire wall of IKEA cabinetry that conveys as a pantry. Your guests can relax at a table as you prepare meals, or sit out on your front balcony and enjoy the birds singing & soft breeze rustling the leaves. GE appliances include a Microwave, Gas Cooking/Convection Oven, Dishwasher and French Drawer Refrigerator with Ice Maker. Upstairs are 2 primary BR's with ensuite BA's, a hall storage closet & laundry closet. Downstairs is a convertible 3rd BR/Den with a Murphy Bed with built in side closets & drawers. Having out of town guests? They can enjoy the privacy of the walk out basement with a full bath that is theirs to use. An entertainment console also conveys with TV wiring just above it. The HVAC is just 4 years old! Incredible location, just minutes from Rte. 7 and Rte. 50 for a breezy commute into Old Town and DC, Amazon HQ2, Tysons and beyond. What's for dinner... That's easy! Enjoy a wide array of dining and shopping options between Baileys Crossroads and 7-Corners, including Giant, Trader Joe's! You will LOVE this Affordable, Beautiful Home, Scenery & Location!
Sold for $665,000
$665,000
5904 Munson Ct, Falls Church, VA 22041
3beds
1,596sqft
Townhouse
Built in 1982
1,729 Square Feet Lot
$733,300 Zestimate®
$417/sqft
$3,526 Estimated rent
Home value
$733,300
$697,000 - $770,000
$3,526/mo
Zestimate® history
Owner options
List your home for rent
$3,526/mo
Rent Zestimate®
Find your next renter with Zillow Rental Manager. Plus, with online applications, you can quickly screen prospective tenants – for free.
$3,526/mo
Rent Zestimate®
Refinance and save
$4,716/mo
Est. payment
Refinancing to a lower rate could help reduce your monthly payments and save thousands over the life of the loan.
$4,716/mo
Est. payment
Explore your selling options
Work with a Zillow partner agent
Leverage their expertise and Zillow's premium Showcase listings to get your home seen by more buyers.
Get startedList with your own agent
Get your home in front of millions of buyers by listing it on Zillow.
Learn how to do itSell it yourself
Take full control of how buyers see your home on Zillow by listing For Sale by Owner (FSBO).
List your homeWhat's special
Gas fireplaceGeorgian balconyFront yardThick woodsBeautiful homeOpen dining roomPlush common area
Zillow last checked:
Listing updated:
Listed by:
Dina Gorrell 703-943-7676,
Redfin Corporation
Bought with:
Mary Ellen Rubenstein, 0225132452
Century 21 Redwood Realty
Source: Bright MLS,MLS#: VAFX2137392
Facts & features
Interior
Bedrooms & bathrooms
- Bedrooms: 3
- Bathrooms: 4
- Full bathrooms: 3
- 1/2 bathrooms: 1
- Main level bathrooms: 1
Basement
- Area: 0
Heating
- Heat Pump, Natural Gas
Cooling
- Central Air, Electric
Appliances
- Included: Microwave, Dryer, Washer, Dishwasher, Disposal, Refrigerator, Cooktop, Gas Water Heater
Features
- Basement: Connecting Stairway,Full,Exterior Entry,Rear Entrance
- Has fireplace: No
Interior area
- Total structure area: 1,596
- Total interior livable area: 1,596 sqft
- Finished area above ground: 1,596
- Finished area below ground: 0
Property
Parking
- Total spaces: 1
- Parking features: Garage Door Opener, Attached
- Attached garage spaces: 1
Accessibility
- Accessibility features: None
Features
- Levels: Three
- Stories: 3
- Pool features: None
Lot
- Size: 1,729 Square Feet
Details
- Additional structures: Above Grade, Below Grade
- Parcel number: 0612 38 0018
- Zoning: 180
- Special conditions: Standard
Construction
Type & style
- Home type: Townhouse
- Architectural style: Colonial
- Property subtype: Townhouse
Materials
- Brick
- Foundation: Other
Condition
- New construction: No
- Year built: 1982
Utilities & green energy
- Sewer: Public Sewer
- Water: Public
Community & HOA
Community
- Subdivision: The Glen Of Carlyn
HOA
- Has HOA: Yes
- HOA fee: $550 semi-annually
- HOA name: THE GLEN OF CARLYN HOMEOWNERS ASSOCIATION
Location
- Region: Falls Church
Financial & listing details
- Price per square foot: $417/sqft
- Tax assessed value: $610,190
- Annual tax amount: $7,050
- Date on market: 7/12/2023
- Listing agreement: Exclusive Right To Sell
- Ownership: Fee Simple
Price history
| Date | Event | Price |
|---|---|---|
| 8/18/2023 | Sold | $665,000+0.8%$417/sqft |
Source:  Bright MLS #VAFX2137392 Report a problem Bright MLS #VAFX2137392 Report a problem | ||
| 8/7/2023 | Pending sale | $660,000$414/sqft |
Source: Bright MLS #VAFX2137392 Report a problem | ||
| 7/17/2023 | Contingent | $660,000$414/sqft |
Source: Bright MLS #VAFX2137392 Report a problem | ||
| 7/12/2023 | Listed for sale | $660,000+34.5%$414/sqft |
Source: Bright MLS #VAFX2137392 Report a problem | ||
| 9/9/2011 | Sold | $490,800-1.6%$308/sqft |
Source: Public Record Report a problem | ||
| 5/21/2011 | Listed for sale | $499,000+26.3%$313/sqft |
Source: McEnearney Associates, Inc. #FX7607218 Report a problem | ||
| 5/5/2003 | Sold | $395,000+83.7%$247/sqft |
Source: Public Record Report a problem | ||
| 1/16/1998 | Sold | $215,000$135/sqft |
Source: Public Record Report a problem | ||
Public tax history
| Year | Property taxes | Tax assessment |
|---|---|---|
| 2025 | $8,596 +3.8% | $679,640 +3.6% |
| 2024 | $8,279 +11.1% | $655,960 +7.5% |
| 2023 | $7,449 -0.3% | $610,190 +0.8% |
| 2022 | $7,468 | $605,190 +10.3% |
| 2021 | -- | $548,890 +7.9% |
| 2020 | $6,452 +5.5% | $508,770 +6.2% |
| 2019 | $6,114 +0.5% | $479,210 |
| 2018 | $6,084 +5% | $479,210 +3.2% |
| 2017 | $5,795 +0% | $464,210 |
| 2016 | $5,793 +3.5% | $464,210 |
| 2015 | $5,595 +0.2% | $464,210 |
| 2014 | $5,584 | $464,210 +4.4% |
| 2013 | -- | $444,850 +3.1% |
| 2012 | -- | $431,290 +0.6% |
| 2011 | -- | $428,740 +3.1% |
| 2010 | -- | $415,860 -1.4% |
| 2009 | -- | $421,670 -17.9% |
| 2008 | -- | $513,750 -9.2% |
| 2007 | -- | $565,590 +83.6% |
| 2003 | -- | $308,025 +21% |
| 2002 | -- | $254,565 +25.3% |
| 2001 | -- | $203,200 |
Find assessor info on the county website
Neighborhood: 22041
Nearby homes
- $682,5002 bd3 ba1.5k sqft5906 Munson Ct, Falls Church, VA 22041Off Market
- $682,1002 bd3 ba1.5k sqft5902 Munson Ct, Falls Church, VA 22041Off Market
- $871,6003 bd4 ba2.2k sqft5908 Munson Ct, Falls Church, VA 22041Off Market
- $830,6003 bd5 ba1.8k sqft5900 Munson Ct, Falls Church, VA 22041Off Market
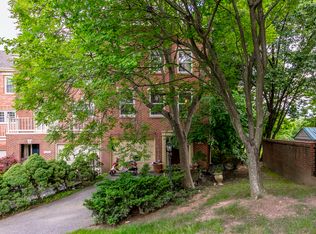
- $847,0003 bd4 ba1.9k sqft5910 Munson Ct, Falls Church, VA 22041Off Market
- $704,0003 bd3 ba1.9k sqft5910 Munson Ct #1, Falls Church, VA 22041Off Market
- $862,4004 bd3 ba2.3k sqft5901 Munson Ct, Falls Church, VA 22041Off Market
- $688,2002 bd3 ba2.3k sqft5912 Munson Ct, Falls Church, VA 22041Off Market
Nearby schools
GreatSchools rating
- 2/10Glen Forest Elementary SchoolGrades: PK-5Distance: 0.5 mi
- 2/10Glasgow Middle SchoolGrades: 6-8Distance: 1.4 mi
- 2/10Justice High SchoolGrades: 9-12Distance: 0.7 mi
Schools provided by the listing agent
- District: Fairfax County Public Schools
Source: Bright MLS. This data may not be complete. We recommend contacting the local school district to confirm school assignments for this home.
Get a cash offer in 3 minutes
Find out how much your home could sell for in as little as 3 minutes with a no-obligation cash offer.
Estimated market value
$733,300
Get a cash offer in 3 minutes
Find out how much your home could sell for in as little as 3 minutes with a no-obligation cash offer.
Estimated market value
$733,300
- Virginia
- Fairfax County
- Falls Church
- 22041
- 5904 Munson Ct
Nearby cities
Nearby neighborhoods
Nearby zip codes
Other Falls Church Topics
