This elegant Camas residence represents a masterful blend of traditional craftsmanship and modern luxury. Situated on a tranquil cul-de-sac, the home immediately impresses with its grand architectural presence and meticulously maintained grounds. The interior journey begins in an expansive foyer, leading to formal living and dining rooms, with rich cherry-toned hardwood floors throughout. an abundance of natural light from soaring windows and strategically placed skylights. The heart of the home is a chef-inspired kitchen, featuring a massive central island with a second prep sink, gas cooktop, sleek granite countertops, and premium stainless built in double ovens, microwave and dishwasher. Custom dark wood cabinetry provides ample storage, while the adjacent breakfast nook offers a cozy spot for morning coffee overlooking the lush greenery. The great room serves as a sophisticated, yet cozy, retreat, centered around a handsome stone fireplace and built-in shelving, perfect for displaying curated collections. For formal occasions, the dining room exudes elegance with its classic wainscoting and large windows. The primary suite is a sanctuary of comfort, boasting tray ceilings and a spa-like ensuite bathroom equipped with a soaking tub and a walk-in glass shower. The second bedroom features an ensuite bathroom, and the third and fourth bedrooms share a full bath. Flex space abounds with a loft, fifth bedroom and office upstairs, perfect for work, play, guest space, and more! Outside, the property transitions into a private oasis. A spacious deck provides the ideal platform for outdoor entertaining, leadings down to a manicured lawn bordered by mature trees that ensure a high degree of privacy. The neighborhood amenities include close proximity to Camas Meadows Golf Course, Lacamas Lake, and the Lacamas Lake Heritage Trail. This home is a true sanctuary, offering a sophisticated lifestyle in a premier Pacific Northwest setting.
Sold
Zestimate®
$1,450,000
5904 NW Inglewood Ct, Camas, WA 98607
5beds
4,922sqft
Residential, Single Family Residence
Built in 2004
0.33 Acres Lot
$1,450,000 Zestimate®
$295/sqft
$5,202 Estimated rent
Home value
$1,450,000
$1.38M - $1.52M
$5,202/mo
Zestimate® history
Owner options
List your home for rent
$5,202/mo
Rent Zestimate®
Find your next renter with Zillow Rental Manager. Plus, with online applications, you can quickly screen prospective tenants – for free.
$5,202/mo
Rent Zestimate®
Refinance and save
$9,954/mo
Est. payment
Refinancing to a lower rate could help reduce your monthly payments and save thousands over the life of the loan.
$9,954/mo
Est. payment
Explore your selling options
Work with a Zillow partner agent
Leverage their expertise and Zillow's premium Showcase listings to get your home seen by more buyers.
Get startedList with your own agent
Get your home in front of millions of buyers by listing it on Zillow.
Learn how to do itSell it yourself
Take full control of how buyers see your home on Zillow by listing For Sale by Owner (FSBO).
List your homeWhat's special
Handsome stone fireplaceChef-inspired kitchenGrand architectural presenceGas cooktopSleek granite countertopsMeticulously maintained groundsExpansive foyer
Zillow last checked:
Listing updated:
Listed by:
Jonathan Romano 360-910-2361,
Knipe Realty ERA Powered,
David Sobolik 503-939-4241,
Knipe Realty ERA Powered
Bought with:
Alyssa Curran, 107421
Compass
Source: RMLS (OR),MLS#: 519096804
Facts & features
Interior
Bedrooms & bathrooms
- Bedrooms: 5
- Bathrooms: 4
- Full bathrooms: 3
- Partial bathrooms: 1
- Main level bathrooms: 2
Rooms
- Room types: Bedroom 4, Bedroom 5, Laundry, Bedroom 2, Bedroom 3, Dining Room, Family Room, Kitchen, Living Room, Primary Bedroom
Primary bedroom
- Features: Fireplace, Patio, Sliding Doors, Granite, Jetted Tub, Walkin Closet, Walkin Shower
- Level: Main
Bedroom 2
- Features: Ensuite, Walkin Closet
- Level: Upper
Bedroom 3
- Features: Shared Bath
- Level: Upper
Bedroom 4
- Features: Shared Bath
- Level: Upper
Bedroom 5
- Features: Closet
- Level: Upper
Dining room
- Features: Formal, Hardwood Floors
- Level: Main
Kitchen
- Features: Dishwasher, Gas Appliances, Hardwood Floors, Island, Microwave, Nook, Pantry, Double Oven, Granite
- Level: Main
Living room
- Features: Formal, Hardwood Floors
- Level: Main
Heating
- Forced Air, Fireplace(s)
Cooling
- Central Air
Appliances
- Included: Cooktop, Dishwasher, Double Oven, Gas Appliances, Microwave, Stainless Steel Appliance(s), Gas Water Heater, Tank Water Heater
- Laundry: Laundry Room
Features
- High Ceilings, Shared Bath, Closet, Walk-In Closet(s), Formal, Kitchen Island, Nook, Pantry, Granite, Walkin Shower
- Flooring: Hardwood
- Doors: Sliding Doors
- Windows: Vinyl Frames
- Basement: Crawl Space
- Number of fireplaces: 2
- Fireplace features: Gas
Interior area
- Total structure area: 4,922
- Total interior livable area: 4,922 sqft
Property
Parking
- Total spaces: 3
- Parking features: Driveway, Attached
- Attached garage spaces: 3
- Has uncovered spaces: Yes
Features
- Levels: Two
- Stories: 2
- Patio & porch: Deck, Patio
- Exterior features: Yard
- Has spa: Yes
- Spa features: Bath
Lot
- Size: 0.33 Acres
- Features: Cul-De-Sac, Sprinkler, SqFt 10000 to 14999
Details
- Parcel number: 175932020
Construction
Type & style
- Home type: SingleFamily
- Architectural style: Craftsman
- Property subtype: Residential, Single Family Residence
Materials
- Board & Batten Siding, Cement Siding, Cultured Stone, Lap Siding
- Foundation: Stem Wall
- Roof: Composition
Condition
- Approximately
- New construction: No
- Year built: 2004
Utilities & green energy
- Gas: Gas
- Sewer: Public Sewer
- Water: Public
- Utilities for property: Cable Connected
Community & HOA
Community
- Security: Security System Owned
HOA
- Has HOA: Yes
- Amenities included: Commons, Management
- HOA fee: $718 annually
Location
- Region: Camas
Financial & listing details
- Price per square foot: $295/sqft
- Tax assessed value: $1,388,953
- Annual tax amount: $12,421
- Date on market: 4/22/2026
- Cumulative days on market: 48 days
- Listing terms: Cash,Conventional
Price history
| Date | Event | Price |
|---|---|---|
| 8/19/2026 | Sold | $1,450,000-4.9%$295/sqft |
Source:  RMLS (OR) #519096804 Report a problem RMLS (OR) #519096804 Report a problem | ||
| 6/10/2026 | Pending sale | $1,525,000$310/sqft |
Source: RMLS (OR) #519096804 Report a problem | ||
| 4/22/2026 | Listed for sale | $1,525,000+154.2%$310/sqft |
Source: RMLS (OR) #519096804 Report a problem | ||
| 6/28/2004 | Sold | $599,900$122/sqft |
Source: Public Record Report a problem | ||
Public tax history
| Year | Property taxes | Tax assessment |
|---|---|---|
| 2025 | $12,422 +6.8% | $1,388,953 +13.7% |
| 2024 | $11,635 +0.1% | $1,221,321 -7% |
| 2023 | $11,627 +11.1% | $1,312,683 +13.4% |
| 2022 | $10,470 -2.1% | $1,157,743 +23.3% |
| 2021 | $10,696 -6% | $939,271 +5.6% |
| 2020 | $11,375 | $889,185 +1.4% |
| 2019 | $11,375 +3.2% | $876,791 -3.1% |
| 2018 | $11,020 -3% | $904,840 +15.4% |
| 2017 | $11,358 +13.7% | $783,863 +4.4% |
| 2016 | $9,990 +10.9% | $750,909 +11.5% |
| 2015 | $9,005 -0.2% | $673,443 +5.8% |
| 2014 | $9,024 | $636,319 +9.4% |
| 2013 | $9,024 -8.1% | $581,888 -2.7% |
| 2012 | $9,817 +1.2% | $597,765 -0.9% |
| 2011 | $9,701 +0.9% | $603,212 |
| 2010 | $9,617 +2.5% | $603,212 -7.6% |
| 2009 | $9,383 | $653,055 -24.9% |
| 2008 | -- | $869,300 |
| 2007 | -- | $869,300 +37.4% |
| 2005 | -- | $632,900 |
| 2004 | -- | $632,900 |
Find assessor info on the county website
Neighborhood: 98607
Nearby homes
- $1,302,0004 bd4 ba4.2k sqft5918 NW Inglewood Ct, Camas, WA 98607Off Market
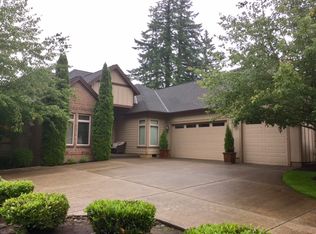
- $1,285,3004 bd4 ba4.7k sqft5838 NW Inglewood Ct, Camas, WA 98607Off Market
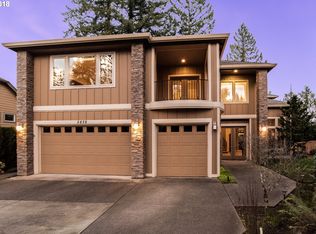
- $1,322,4004 bd3 ba4.2k sqft5830 NW Inglewood Ct, Camas, WA 98607Off Market
- $987,0004 bd2 ba3.3k sqft3228 NW 59th Cir, Camas, WA 98607Off Market
- $955,5004 bd3 ba3.2k sqft3231 NW 59th Cir, Camas, WA 98607Off Market
- $1,144,8003 bd1 ba3.1k sqft5826 NW Inglewood Ct, Camas, WA 98607Off Market
- $1,223,2003 bd3 ba3.5k sqft5903 NW Inglewood Ct, Camas, WA 98607Off Market
- $1,150,0004 bd4 ba4.3k sqft5823 NW Inglewood Ct, Camas, WA 98607Sold
Nearby schools
GreatSchools rating
- 8/10Helen Baller Elementary SchoolGrades: K-5Distance: 2.8 mi
- 7/10Liberty Middle SchoolGrades: 6-8Distance: 2.9 mi
- 10/10Camas High SchoolGrades: 9-12Distance: 2.3 mi
Schools provided by the listing agent
- Elementary: Helen Baller
- Middle: Liberty
- High: Camas
Source: RMLS (OR). This data may not be complete. We recommend contacting the local school district to confirm school assignments for this home.
Get a cash offer in 3 minutes
Find out how much your home could sell for in as little as 3 minutes with a no-obligation cash offer.
Estimated market value
$1,450,000
Get a cash offer in 3 minutes
Find out how much your home could sell for in as little as 3 minutes with a no-obligation cash offer.
Estimated market value
$1,450,000
- Washington
- Clark County
- Camas
- 98607
- 5904 NW Inglewood Ct
