Stunning light filled custom ranch. Impeccable. Energy efficient 2x6 ext walls. Home meticulously cared for. Don't take our word for it--check out the MATTERPORT virtual flr plan tour. Gorgeous site finished hardwd flrs. 9+ ft clgs. Breakfast area open to kitch--combination dining area + keeping rm with views of English gardens and stone hardscape. Kitch features chef's gas range, undermount lights, tile backsplash, silestone countertops and substantial cabinet space including back of peninsula. Versatile office/rec rm or dining rm. Expansive MBR suite with huge walk-in closet, trey ceiling, bay window, luxurious whirlpool tub, tiled shower, separate adult height vanities. Both 2nd/3rd bedrooms and full guest bath generously sized. Check out the multiple other features like whole house sediment filter, encapsulated crawlspace, gutter guards, BBQ deck, English garden and paths with hardscape. W/D/R negotiable. Mineral Springs area + minutes to Lowes, Waxhaw Atrium Hospital, shopping.
Closed
Tax assessed value
$510,000
5904 Newell Dr, Monroe, NC 28112
3beds
2,162sqft
Single Family Residence
Built in 2003
1.31 Acres Lot
$566,600 Zestimate®
$236/sqft
$2,351 Estimated rent
Home value
$566,600
$538,000 - $595,000
$2,351/mo
Zestimate® history
Owner options
List your home for rent
$2,351/mo
Rent Zestimate®
Find your next renter with Zillow Rental Manager. Plus, with online applications, you can quickly screen prospective tenants – for free.
$2,351/mo
Rent Zestimate®
Refinance and save
$3,052/mo
Est. payment
Refinancing to a lower rate could help reduce your monthly payments and save thousands over the life of the loan.
$3,052/mo
Est. payment
Explore your selling options
Work with a Zillow partner agent
Leverage their expertise and Zillow's premium Showcase listings to get your home seen by more buyers.
Get startedList with your own agent
Get your home in front of millions of buyers by listing it on Zillow.
Learn how to do itSell it yourself
Take full control of how buyers see your home on Zillow by listing For Sale by Owner (FSBO).
List your homeWhat's special
Trey ceilingBbq deckUndermount lightsExpansive mbr suiteSilestone countertopsEnglish gardenLuxurious whirlpool tub
Zillow last checked:
Listing updated:
Listed by:
Jonathan Roberts jonathan@JonathanRobertsRealty.com,
Jonathan Roberts Realty Inc
Bought with:
John Hagan
EXP Realty LLC Ballantyne
Source: Canopy MLS as distributed by MLS GRID,MLS#: 4099608
Facts & features
Interior
Bedrooms & bathrooms
- Bedrooms: 3
- Bathrooms: 2
- Full bathrooms: 2
- Main level bedrooms: 3
Primary bedroom
- Level: Main
Primary bedroom
- Level: Main
Bedroom s
- Level: Main
Bedroom s
- Level: Main
Bedroom s
- Level: Main
Bathroom full
- Level: Main
Bathroom full
- Level: Main
Bathroom full
- Level: Main
Bathroom full
- Level: Main
Breakfast
- Level: Main
Breakfast
- Level: Main
Dining room
- Level: Main
Dining room
- Level: Main
Great room
- Level: Main
Great room
- Level: Main
Kitchen
- Level: Main
Kitchen
- Level: Main
Laundry
- Level: Main
Laundry
- Level: Main
Heating
- Forced Air, Natural Gas
Cooling
- Ceiling Fan(s), Central Air, Electric
Appliances
- Included: Dishwasher, Exhaust Fan, Exhaust Hood, Filtration System, Gas Oven, Gas Range, Gas Water Heater
- Laundry: Electric Dryer Hookup, Laundry Room, Sink, Washer Hookup
Features
- Soaking Tub, Open Floorplan, Pantry, Tray Ceiling(s)(s), Vaulted Ceiling(s)(s), Walk-In Closet(s)
- Flooring: Carpet, Tile, Wood
- Doors: French Doors, Insulated Door(s)
- Windows: Insulated Windows
- Has basement: No
- Attic: Pull Down Stairs
- Fireplace features: Gas Log, Great Room
Interior area
- Total structure area: 2,162
- Total interior livable area: 2,162 sqft
- Finished area above ground: 2,162
- Finished area below ground: 0
Property
Parking
- Total spaces: 6
- Parking features: Attached Garage, Garage Faces Side, Garage on Main Level
- Attached garage spaces: 2
- Uncovered spaces: 4
Features
- Levels: One
- Stories: 1
- Patio & porch: Deck, Front Porch
Lot
- Size: 1.31 Acres
- Dimensions: 170 x 271 x 213 x 137
Details
- Parcel number: 05005019
- Zoning: AF8
- Special conditions: Standard
Construction
Type & style
- Home type: SingleFamily
- Property subtype: Single Family Residence
Materials
- Brick Full, Cedar Shake, Stone
- Foundation: Crawl Space, Other - See Remarks
- Roof: Shingle
Condition
- New construction: No
- Year built: 2003
Utilities & green energy
- Sewer: Septic Installed, Other - See Remarks
- Water: Well
- Utilities for property: Cable Connected, Electricity Connected, Underground Power Lines, Underground Utilities
Community & HOA
Community
- Security: Carbon Monoxide Detector(s), Smoke Detector(s)
- Subdivision: Southwood Acres
Location
- Region: Monroe
Financial & listing details
- Price per square foot: $236/sqft
- Tax assessed value: $393,300
- Annual tax amount: $2,456
- Date on market: 1/11/2024
- Cumulative days on market: 4 days
- Listing terms: Cash,Conventional,FHA,USDA Loan,VA Loan
- Electric utility on property: Yes
- Road surface type: Concrete, Paved
Price history
| Date | Event | Price |
|---|---|---|
| 2/15/2024 | Sold | $510,000+2%$236/sqft |
Source:  Canopy MLS as distributed by MLS GRID #4099608 Report a problem Canopy MLS as distributed by MLS GRID #4099608 Report a problem | ||
| 1/16/2024 | Pending sale | $500,000$231/sqft |
Source: Canopy MLS as distributed by MLS GRID #4099608 Report a problem | ||
| 1/11/2024 | Listed for sale | $500,000+1860.8%$231/sqft |
Source: Canopy MLS as distributed by MLS GRID #4099608 Report a problem | ||
| 10/3/2003 | Sold | $25,500$12/sqft |
Source: Public Record Report a problem | ||
Public tax history
| Year | Property taxes | Tax assessment |
|---|---|---|
| 2025 | $2,456 -2.9% | $510,000 +29.7% |
| 2024 | $2,530 +1.4% | $393,300 |
| 2023 | $2,495 | $393,300 |
| 2022 | $2,495 +0.7% | $393,300 |
| 2021 | $2,479 +31.4% | $393,300 +60.8% |
| 2020 | $1,886 -1.9% | $244,600 |
| 2019 | $1,923 | $244,600 0% |
| 2018 | $1,923 | $244,620 +0% |
| 2017 | $1,923 -3% | $244,600 0% |
| 2016 | $1,982 | $244,620 |
| 2015 | $1,982 +12.1% | $244,620 -3.6% |
| 2014 | $1,768 | $253,800 |
| 2013 | -- | $253,800 |
| 2012 | -- | $253,800 |
| 2011 | -- | $253,800 |
| 2010 | -- | $253,800 |
| 2009 | $1,765 | $253,800 |
| 2008 | $1,765 +10.2% | $253,800 +17.6% |
| 2007 | $1,602 +11.1% | $215,780 |
| 2006 | $1,441 | $215,780 |
| 2005 | -- | $215,780 +106.9% |
| 2004 | -- | $104,310 +286.3% |
| 2003 | -- | $27,000 |
Find assessor info on the county website
Neighborhood: 28112
Nearby homes
- $654,800-- bd-- ba1 sqft5908 Newell Dr, Monroe, NC 28112Off Market
- $669,5003 bd3 ba3.2k sqft5900 Newell Dr, Monroe, NC 28112Off Market
- $492,6003 bd3 ba2.2k sqft5905 Newell Dr, Monroe, NC 28112Off Market
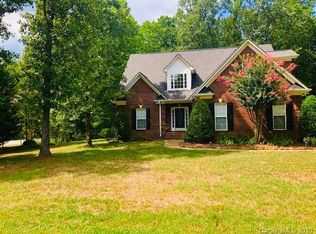
- $394,400-- bd-- ba-- sqftNewell Dr, Monroe, NC 28112Off Market
- $538,0003 bd2 ba1.9k sqft5822 Newell Dr, Monroe, NC 28112Off Market
- $738,6004 bd3 ba3.4k sqft5909 Newell Dr, Monroe, NC 28112Off Market
- $677,8003 bd3 ba2.9k sqft5901 Newell Dr, Monroe, NC 28112Off Market
- $431,600-- bd-- ba-- sqft5901 Newell Dr, Monroe, NC 28112Off Market
Nearby schools
GreatSchools rating
- 6/10Western Union Elementary SchoolGrades: K-5Distance: 1.3 mi
- 4/10Parkwood Middle SchoolGrades: 6-8Distance: 2.7 mi
- 8/10Parkwood High SchoolGrades: 9-12Distance: 2.5 mi
Schools provided by the listing agent
- Elementary: Western Union
- Middle: Parkwood
- High: Parkwood
Source: Canopy MLS as distributed by MLS GRID. This data may not be complete. We recommend contacting the local school district to confirm school assignments for this home.
Get a cash offer in 3 minutes
Find out how much your home could sell for in as little as 3 minutes with a no-obligation cash offer.
Estimated market value
$566,600
Get a cash offer in 3 minutes
Find out how much your home could sell for in as little as 3 minutes with a no-obligation cash offer.
Estimated market value
$566,600
- North Carolina
- Union County
- Monroe
- 28112
- 5904 Newell Dr
Nearby cities
Nearby zip codes
Other Monroe Topics
