Welcome to this beautifully renovated Cape Cod home overlooking Edina’s highly sought-after Pamela Park. Thoughtfully updated with a new roof, LP siding, concrete driveway, remodeled kitchen and bathrooms, flooring, doors, trim, paint, and more.
Surrounded by mature pines and a fully fenced backyard, the property offers exceptional privacy along with a patio designed for relaxing and entertaining.
Inside, the kitchen was designed for both gathering and everyday living, featuring a center island and dining area to host friends and family. The kitchen features custom cabinetry, quartz countertops and backsplash, a Viking range, and a nook perfect for a coffee or cocktail bar.
The family room overlooks Pamela Park, making it the perfect place to sit and enjoy morning coffee or quiet evenings at home. The main floor is completed by a beautiful full bath and two additional main-level bedrooms with oversized closets – ideal for family, guests, or a home office.
Upstairs, the private primary suite is filled with character, featuring charming dormer windows and a spa-inspired bathroom with double vanities and a walk-in shower.
The lower level provides flexible living space suited for a fourth bedroom, family room, fitness area, or playroom. The space is completed with a half bath, laundry room, and extensive storage.
A custom renovation executed with care and intention. Walking distance to 50th & France, Town Hall Station, and the Edina Country Club. Ready to move in and enjoy!
Closed
$825,000
5904 Oaklawn Ave, Edina, MN 55424
4beds
2,514sqft
Single Family
Built in 1951
6,534 Square Feet Lot
$826,700 Zestimate®
$328/sqft
$3,675 Estimated rent
Home value
$826,700
$769,000 - $885,000
$3,675/mo
Zestimate® history
Owner options
List your home for rent
$3,675/mo
Rent Zestimate®
Find your next renter with Zillow Rental Manager. Plus, with online applications, you can quickly screen prospective tenants – for free.
$3,675/mo
Rent Zestimate®
Refinance and save
$5,296/mo
Est. payment
Refinancing to a lower rate could help reduce your monthly payments and save thousands over the life of the loan.
$5,296/mo
Est. payment
Explore your selling options
Work with a Zillow partner agent
Leverage their expertise and Zillow's premium Showcase listings to get your home seen by more buyers.
Get startedList with your own agent
Get your home in front of millions of buyers by listing it on Zillow.
Learn how to do itSell it yourself
Take full control of how buyers see your home on Zillow by listing For Sale by Owner (FSBO).
List your homeWhat's special
Zillow last checked:
Listing updated:
Listed by:
Joe "Bubba" Kubes 952-857-9270,
Kubes Realty Inc
Bought with:
Tara Engebretson
Fazendin REALTORS
Source: NorthstarMLS as distributed by MLS GRID,MLS#: 7071653
Facts & features
Interior
Bedrooms & bathrooms
- Bedrooms: 4
- Bathrooms: 3
- Full bathrooms: 1
- 3/4 bathrooms: 1
- 1/2 bathrooms: 1
Bedroom
- Level: Upper
- Area: 255 Square Feet
- Dimensions: 15 x 17
Bedroom 2
- Level: Main
- Area: 144 Square Feet
- Dimensions: 12 x 12
Bedroom 3
- Level: Main
- Area: 120 Square Feet
- Dimensions: 10 x 12
Bedroom 4
- Level: Lower
- Area: 320 Square Feet
- Dimensions: 16 x 20
Dining room
- Level: Main
- Area: 176 Square Feet
- Dimensions: 11 x 16
Kitchen
- Level: Main
- Area: 208 Square Feet
- Dimensions: 13 x 16
Living room
- Level: Main
- Area: 204 Square Feet
- Dimensions: 12 x 17
Patio
- Level: Main
- Area: 336 Square Feet
- Dimensions: 14 x 24
Storage
- Level: Lower
- Area: 102 Square Feet
- Dimensions: 06 x 17
Heating
- Forced Air
Cooling
- Central Air
Appliances
- Included: Air-To-Air Exchanger, Dishwasher, Disposal, Dryer, Exhaust Fan, Gas Water Heater, Water Osmosis System, Microwave, Range, Refrigerator, Washer, Water Softener Owned
- Laundry: Laundry Room
Features
- Basement: Block,Egress Window(s),Finished,Full
- Number of fireplaces: 1
- Fireplace features: Brick
Interior area
- Total structure area: 2,514
- Total interior livable area: 2,514 sqft
- Finished area above ground: 1,698
- Finished area below ground: 449
Property
Parking
- Total spaces: 2
- Parking features: Detached Garage, Concrete
- Garage spaces: 2
- Details: Garage Dimensions (22x22)
Accessibility
- Accessibility features: None
Features
- Levels: One and One Half
- Stories: 1.5
- Fencing: Wood
Lot
- Size: 6,534 Square Feet
- Dimensions: 50 x 134
Details
- Foundation area: 1068
- Parcel number: 1902824420099
- Zoning description: Residential-Single Family
Construction
Type & style
- Home type: SingleFamily
- Property subtype: Single Family
Materials
- Roof: Age 8 Years or Less
Condition
- New construction: No
- Year built: 1951
Utilities & green energy
- Electric: 200+ Amp Service
- Gas: Natural Gas
- Sewer: Compost
- Water: City Water/Connected
Community & HOA
Community
- Subdivision: Fairfax
HOA
- Has HOA: No
Location
- Region: Edina
Financial & listing details
- Price per square foot: $328/sqft
- Tax assessed value: $439,900
- Annual tax amount: $5,655
- Date on market: 5/11/2026
- Cumulative days on market: 2 days
Price history
| Date | Event | Price |
|---|---|---|
| 6/25/2026 | Sold | $825,000$328/sqft |
Source:  NorthstarMLS as distributed by MLS GRID #7071653 Report a problem NorthstarMLS as distributed by MLS GRID #7071653 Report a problem | ||
| 5/22/2026 | Pending sale | $825,000$328/sqft |
Source: NorthstarMLS as distributed by MLS GRID #7071653 Report a problem | ||
| 5/17/2026 | Listing removed | $825,000$328/sqft |
Source: NorthstarMLS as distributed by MLS GRID #7071653 Report a problem | ||
| 5/15/2026 | Listed for sale | $825,000+84.1%$328/sqft |
Source: NorthstarMLS as distributed by MLS GRID #7071653 Report a problem | ||
| 5/1/2022 | Listing removed | -- |
Source: Zillow Rental Manager Report a problem | ||
| 4/28/2022 | Listed for rent | $3,250+32.7%$1/sqft |
Source: Zillow Rental Manager Report a problem | ||
| 12/22/2021 | Sold | $448,050-5.7%$178/sqft |
Source: NorthstarMLS as distributed by MLS GRID #6110918 Report a problem | ||
| 11/12/2021 | Pending sale | $475,000$189/sqft |
Source: NorthstarMLS as distributed by MLS GRID #6110918 Report a problem | ||
| 10/8/2021 | Listed for sale | $475,000-64.8%$189/sqft |
Source: NorthstarMLS as distributed by MLS GRID #6110918 Report a problem | ||
| 2/23/2021 | Listing removed | -- |
Source: Owner Report a problem | ||
| 8/9/2020 | Listing removed | $2,450$1/sqft |
Source: Owner Report a problem | ||
| 8/3/2020 | Listed for rent | $2,450-5.8%$1/sqft |
Source: Owner Report a problem | ||
| 3/5/2018 | Listing removed | $2,600$1/sqft |
Source: Owner Report a problem | ||
| 12/8/2017 | Listed for rent | $2,600+8.3%$1/sqft |
Source: Owner Report a problem | ||
| 5/25/2017 | Listing removed | $1,350,000$537/sqft |
Source: Lakes Sotheby's International Realty #4719531 Report a problem | ||
| 5/24/2016 | Price change | $1,350,000+12.5%$537/sqft |
Source: Lakes Sotheby's International Realty #4719531 Report a problem | ||
| 9/11/2015 | Listed for sale | $1,200,000+233.3%$477/sqft |
Source: Lakes Sotheby's International Realty #4719531 Report a problem | ||
| 12/30/2014 | Listing removed | $2,400$1/sqft |
Source: RentFeeder Report a problem | ||
| 12/8/2014 | Listed for rent | $2,400$1/sqft |
Source: RentFeeder Report a problem | ||
| 12/2/2014 | Sold | $360,000-5.2%$143/sqft |
Source:  Lake Superior Area Realtors as distributed by MLS GRID #2228312 Report a problem Lake Superior Area Realtors as distributed by MLS GRID #2228312 Report a problem | ||
| 10/10/2014 | Pending sale | $379,900+5.5%$151/sqft |
Source: RE/MAX Results #4521946 Report a problem | ||
| 9/8/2014 | Sold | $360,000-5.2%$143/sqft |
Source: Agent Provided Report a problem | ||
| 8/30/2014 | Listed for sale | $379,900+64.8%$151/sqft |
Source: RE/MAX Results #4521946 Report a problem | ||
| 6/3/2003 | Sold | $230,500$92/sqft |
Source: Agent Provided Report a problem | ||
Public tax history
| Year | Property taxes | Tax assessment |
|---|---|---|
| 2025 | $5,584 +3.8% | $439,900 -2.4% |
| 2024 | $5,378 -14.4% | $450,500 +0.4% |
| 2023 | $6,280 +13.6% | $448,700 -12.9% |
| 2022 | $5,529 +3.8% | $515,200 +19.9% |
| 2021 | $5,326 -2% | $429,600 +4% |
| 2020 | $5,435 +2% | $413,000 -0.2% |
| 2019 | $5,326 -2% | $413,700 +4.3% |
| 2018 | $5,435 +9.3% | $396,800 +13% |
| 2017 | $4,972 +3.4% | $351,100 +4.2% |
| 2016 | $4,809 +2.5% | $336,900 +3.8% |
| 2015 | $4,692 -5.3% | $324,500 +7.9% |
| 2014 | $4,954 +10.9% | $300,800 +7.9% |
| 2013 | $4,467 -5.9% | $278,900 -6.5% |
| 2012 | $4,750 +31% | $298,200 -1.3% |
| 2011 | $3,626 +2.8% | $302,100 -4.7% |
| 2010 | $3,526 +4.4% | $316,900 |
| 2009 | $3,377 +9.2% | $316,900 +7.6% |
| 2006 | $3,092 +14.4% | $294,400 +15% |
| 2005 | $2,703 +24.1% | $256,000 +33.9% |
| 2004 | $2,179 +6.6% | $191,200 +11.9% |
| 2002 | $2,044 -31.5% | $170,800 |
| 2001 | $2,984 | -- |
Find assessor info on the county website
Neighborhood: Pamela Park
Nearby homes
- $1,001,1004 bd1 ba1.8k sqft5900 Oaklawn Ave, Edina, MN 55424Off Market

- $548,9004 bd2 ba2k sqft5908 Oaklawn Ave, Edina, MN 55424Off Market
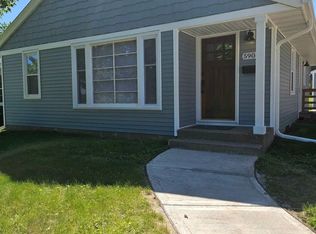
- $538,5003 bd1 ba1.4k sqft5912 Oaklawn Ave, Edina, MN 55424Off Market
- $1,544,3005 bd5 ba4.3k sqft5905 Kellogg Ave, Edina, MN 55424Off Market
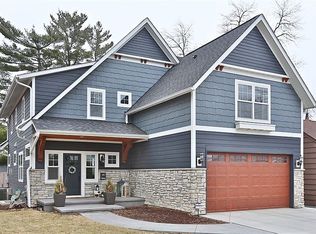
- $485,2002 bd2 ba1.1k sqft5901 Kellogg Ave, Edina, MN 55424Off Market
- $1,418,1003 bd1 ba1.1k sqft5909 Kellogg Ave, Edina, MN 55424Off Market
- $1,574,5005 bd5 ba3.6k sqft5916 Oaklawn Ave, Edina, MN 55424Off Market
- $469,9003 bd1 ba1k sqft5844 Oaklawn Ave, Edina, MN 55424Off Market
Nearby schools
GreatSchools rating
- 9/10Concord Elementary SchoolGrades: K-5Distance: 0.4 mi
- 9/10South View Middle SchoolGrades: 6-8Distance: 0.5 mi
- 10/10Edina Senior High SchoolGrades: 9-12Distance: 2.2 mi
Get a cash offer in 3 minutes
Find out how much your home could sell for in as little as 3 minutes with a no-obligation cash offer.
Estimated market value
$826,700
Get a cash offer in 3 minutes
Find out how much your home could sell for in as little as 3 minutes with a no-obligation cash offer.
Estimated market value
$826,700
- Minnesota
- Hennepin County
- Edina
- 55424
- Pamela Park
- 5904 Oaklawn Ave
Nearby cities
Nearby neighborhoods
Nearby zip codes
Other Edina Topics
