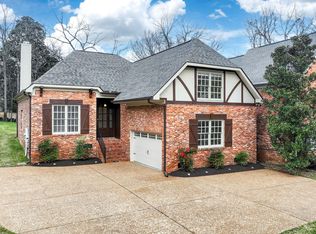
Rare one-level all-brick home offering designer finishes, soaring ceilings, an open-concept floor plan, and hardwood floors throughout. Beautifully updated with recessed lighting, stylish fixtures, crown molding, custom trim, and upgraded hardware. Spacious great room with fireplace and an oversized primary suite featuring a custom walk-in closet. Enjoy a private, fenced backyard with professional landscaping, irrigation, deck, patio, and built-in BBQ area—perfect for entertaining. Prime Nashville location just minutes to Greenway Trails, Percy Warner Park, Edwin Warner Park, premier dining, shopping, universities, major medical centers, Downtown Nashville, and Nashville International Airport. All kitchen appliances plus washer and dryer remain.
Closed
Zillow last checked:
Listing updated:
Bought with:
Chad Sain, 306686
Onward Real Estate
Source: RealTracs MLS as distributed by MLS GRID,MLS#: 3159117
Price history
| Date | Event | Price |
|---|---|---|
| 8/28/2026 | Sold | $875,000-5.4%$330/sqft |
Source:  RealTracs MLS as distributed by MLS GRID #3159117 Report a problem RealTracs MLS as distributed by MLS GRID #3159117 Report a problem | ||
| 8/24/2026 | Listing removed | $4,600$2/sqft |
Source: Zillow Rentals Report a problem | ||
| 8/12/2026 | Contingent | $924,900$348/sqft |
Source: RealTracs MLS as distributed by MLS GRID #3159117 Report a problem | ||
| 6/30/2026 | Price change | $4,600-4.2%$2/sqft |
Source: Zillow Rentals Report a problem | ||
| 6/8/2026 | Listed for rent | $4,800$2/sqft |
Source: Zillow Rentals Report a problem | ||
| 5/25/2026 | Price change | $924,900-2.6%$348/sqft |
Source: RealTracs MLS as distributed by MLS GRID #3159117 Report a problem | ||
| 4/23/2026 | Price change | $949,900-2.6%$358/sqft |
Source: RealTracs MLS as distributed by MLS GRID #3159117 Report a problem | ||
| 3/25/2026 | Listed for sale | $975,000+0.5%$367/sqft |
Source: RealTracs MLS as distributed by MLS GRID #3159117 Report a problem | ||
| 3/23/2026 | Listing removed | $969,900$365/sqft |
Source: RealTracs MLS as distributed by MLS GRID #3118465 Report a problem | ||
| 3/3/2026 | Price change | $969,900-3%$365/sqft |
Source: RealTracs MLS as distributed by MLS GRID #3118465 Report a problem | ||
| 2/6/2026 | Listed for sale | $1,000,000$377/sqft |
Source: RealTracs MLS as distributed by MLS GRID #3118465 Report a problem | ||
| 12/23/2025 | Listing removed | $1,000,000$377/sqft |
Source: RealTracs MLS as distributed by MLS GRID #3015191 Report a problem | ||
| 11/17/2025 | Price change | $1,000,000-4.8%$377/sqft |
Source: RealTracs MLS as distributed by MLS GRID #3015191 Report a problem | ||
| 10/16/2025 | Listed for sale | $1,050,000+45.8%$396/sqft |
Source: RealTracs MLS as distributed by MLS GRID #3015191 Report a problem | ||
| 4/15/2021 | Sold | $720,000+0.7%$271/sqft |
Source: RealTracs MLS as distributed by MLS GRID #2221601 Report a problem | ||
| 3/11/2021 | Pending sale | $715,000$269/sqft |
Source: RealTracs MLS as distributed by MLS GRID #2221601 Report a problem | ||
| 2/15/2021 | Contingent | $715,000$269/sqft |
Source: RealTracs MLS as distributed by MLS GRID #2221601 Report a problem | ||
| 2/12/2021 | Price change | $715,000-2.7%$269/sqft |
Source: RealTracs MLS as distributed by MLS GRID #2221601 Report a problem | ||
| 2/2/2021 | Listed for sale | $735,000-12.4%$277/sqft |
Source: RealTracs MLS as distributed by MLS GRID #2221601 Report a problem | ||
| 6/21/2020 | Listing removed | $839,000$316/sqft |
Source: Fridrich & Clark Realty #2143892 Report a problem | ||
| 5/20/2020 | Price change | $839,000-4.1%$316/sqft |
Source: Fridrich & Clark Realty #2143892 Report a problem | ||
| 4/27/2020 | Listed for sale | $875,000+68.3%$330/sqft |
Source: Fridrich & Clark Realty #2143892 Report a problem | ||
| 7/14/2016 | Sold | $520,000-5.3%$196/sqft |
Source: Public Record Report a problem | ||
| 6/17/2016 | Pending sale | $549,000$207/sqft |
Source: Worth Properties LLC #1731790 Report a problem | ||
| 5/21/2016 | Listed for sale | $549,000+37.3%$207/sqft |
Source: TheDailyClassifieds.Com #1731790 Report a problem | ||
| 12/26/2013 | Sold | $400,000-6.8%$151/sqft |
Source: Public Record Report a problem | ||
| 8/20/2013 | Listing removed | $429,000$162/sqft |
Source: TheDailyClassifieds.Com #1458760 Report a problem | ||
| 7/30/2013 | Listed for sale | $429,000$162/sqft |
Source: TheDailyClassifieds.Com #1458760 Report a problem | ||
Nearby homes
Get a cash offer in 3 minutes
Find out how much your home could sell for in as little as 3 minutes with a no-obligation cash offer.
Estimated market value
$871,700
