Opportunity knocks! Make sure you view the aerial image of this home to visualize the terrific setting! Located on a DEAD-END STREET with woods and greenery on three sides of home! Very PRIVATE LOT is like living in a park yet located in the highly desired neighborhood of BURKSHIRE TERRACE. Spacious home has 5 BEDROOMS and 3 FULL BATHS. Separate living quarters would be ideal for in-law suite. TWO LAUNDRY HOOKUP LOCATIONS! Welcoming front sidewalk and stoop, sizable foyer and living room entry. Large eat in kitchen with access to DECK. To the right is an enormous family room with wood burning stove and UPDATED TILE FLOORING , bedroom, REMODELED BATHROOM and access to basement. Upstairs contains 3 bedrooms and a full bath with double shower heads and a tub. The left side of the home has another family room, large bedroom with mini-split, full bath, and laundry/mudroom. So much potential here. Ready for your finishing touches! Must see this one! Call today.
Sold for $250,000
Zillow last checked:
Listing updated:
Bought with:
Jenney Martin Perez, 284044
Americus Realty Group
Source: Metro Search Inc. LLC DBA Apex MLS,MLS#: 1689868
Price history
| Date | Event | Price |
|---|---|---|
| 7/18/2025 | Sold | $250,000+0%$148/sqft |
Source:  Metro Search Inc. LLC DBA Apex MLS #1689868 Report a problem Metro Search Inc. LLC DBA Apex MLS #1689868 Report a problem | ||
| 6/19/2025 | Pending sale | $249,900$148/sqft |
Source: Metro Search Inc. LLC DBA Apex MLS #1689868 Report a problem | ||
| 6/17/2025 | Listed for sale | $249,900+47.9%$148/sqft |
Source: Metro Search Inc. LLC DBA Apex MLS #1689868 Report a problem | ||
| 2/17/2017 | Sold | $169,000-0.5%$100/sqft |
Source: Metro Search Inc. LLC DBA Apex MLS #1455371 Report a problem | ||
| 2/5/2017 | Pending sale | $169,900$101/sqft |
Source: Keller Williams Realty- Louisville #1455371 Report a problem | ||
| 2/5/2017 | Listed for sale | $169,900$101/sqft |
Source: Keller Williams Realty- Louisville #1455371 Report a problem | ||
| 12/7/2016 | Pending sale | $169,900$101/sqft |
Source: Keller Williams Realty- Louisville #1455371 Report a problem | ||
| 11/29/2016 | Listed for sale | $169,900$101/sqft |
Source: Keller Williams Realty- Louisville #1455371 Report a problem | ||
| 10/11/2016 | Pending sale | $169,900$101/sqft |
Source: Keller Williams Realty- Louisville #1455371 Report a problem | ||
| 9/14/2016 | Price change | $169,900-5.6%$101/sqft |
Source: Keller Williams - Louisville Highlands #1455371 Report a problem | ||
| 8/29/2016 | Price change | $179,900-2.8%$107/sqft |
Source: Keller Williams - Louisville Highlands #1455371 Report a problem | ||
| 8/12/2016 | Price change | $185,000-2.6%$110/sqft |
Source: Keller Williams Realty- Louisville #1455371 Report a problem | ||
| 6/22/2016 | Listed for sale | $189,950$113/sqft |
Source: RE/MAX Action First #1446682 Report a problem | ||
| 5/12/2016 | Pending sale | $189,950$113/sqft |
Source: RE/MAX Action First #1446682 Report a problem | ||
| 5/5/2016 | Listed for sale | $189,950+46.2%$113/sqft |
Source: RE/MAX Action First #1446682 Report a problem | ||
| 2/13/2001 | Sold | $129,900$77/sqft |
Source: Public Record Report a problem | ||
Nearby homes
- $263,3003 bd2 ba1.4k sqft5902 Pine Mountain Dr, Louisville, KY 40214Off Market
- $20,0000.3 acres5903 Pine Mountain Dr, Louisville, KY 40214Off Market

- $305,9003 bd3 ba2k sqft5900 Pine Mountain Dr, Louisville, KY 40214Off Market
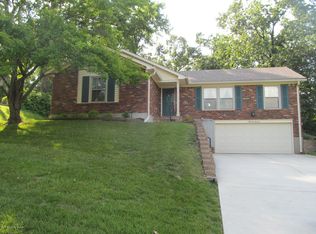
- $279,2002 bd2 ba2.2k sqft6000 Table Mountain Ave, Louisville, KY 40214Off Market


Get pre-qualified for a loan
At Zillow Home Loans, we can pre-qualify you in as little as 5 minutes with no impact to your credit score.An equal housing lender. NMLS #10287.
Sell for more on Zillow
Get a Zillow Showcase℠ listing at no additional cost and you could sell for .
$250,500
2% more
+$5,010
With Zillow Showcase(estimated)
$255,510
