One level stepless entry, detached 2 car garage, Large lot! You’re going to love this 1600 sq ft BRICK ranch with 4 bedrooms and a 2 car detached garage, tucked away in a quiet neighborhood on a 1/2 acre lot with awesome privacy! With woods in the back and on one side, and a privacy fence on the other side along a double width driveway, you can enjoy the open space or create a garden of your dreams! The front door opens to a bright living room with lovely hardwood floors, leading to a massive kitchen with tons of storage! 3 hardwood bedrooms are located at one end of the home with a full bath, featuring a wide entry door and grab bars, and the 4th bedroom is a large FLEX space with a wood burning fireplace, built in bookcases and a private entrance - currently setup as a bedroom, but perfect as a family/rec room, man cave, or home office! The utility/laundry room is bright and spacious, with shelves and a window, and provides access to the ½ bath and the expansive deck with a ramp- perfect for entertaining and enjoying your outdoor space. The detached 2-car garage would make a great workshop, and you'll appreciate the maintenance free brick exterior and PVC railings! The front yard has enough room for a circular driveway, and an original well that could be setup for garden irrigation!
Sold for $310,000
$310,000
5904 Pine St, Richmond, VA 23223
4beds
1,607sqft
Single Family Residence
Built in 1963
0.54 Acres Lot
$340,400 Zestimate®
$193/sqft
$2,271 Estimated rent
Home value
$340,400
$323,000 - $357,000
$2,271/mo
Zestimate® history
Owner options
List your home for rent
$2,271/mo
Rent Zestimate®
Find your next renter with Zillow Rental Manager. Plus, with online applications, you can quickly screen prospective tenants – for free.
$2,271/mo
Rent Zestimate®
Refinance and save
$1,848/mo
Est. payment
Refinancing to a lower rate could help reduce your monthly payments and save thousands over the life of the loan.
$1,848/mo
Est. payment
Explore your selling options
Work with a Zillow partner agent
Leverage their expertise and Zillow's premium Showcase listings to get your home seen by more buyers.
Get startedList with your own agent
Get your home in front of millions of buyers by listing it on Zillow.
Learn how to do itSell it yourself
Take full control of how buyers see your home on Zillow by listing For Sale by Owner (FSBO).
List your homeWhat's special
Zillow last checked:
Listing updated:
Listed by:
Kelly Bump 804-543-6075,
Share Realty
Bought with:
Iris Hernandez, 0225215165
United Real Estate Richmond
Source: CVRMLS,MLS#: 2422929 Originating MLS: Central Virginia Regional MLS
Originating MLS: Central Virginia Regional MLSFacts & features
Interior
Bedrooms & bathrooms
- Bedrooms: 4
- Bathrooms: 2
- Full bathrooms: 1
- 1/2 bathrooms: 1
Primary bedroom
- Description: Hardwood Floor, Fan with Light, Closet
- Level: First
- Dimensions: 14.0 x 11.0
Bedroom 2
- Description: Hardwood Floor, Fan with Light, Closet
- Level: First
- Dimensions: 12.0 x 11.0
Bedroom 3
- Description: Hardwood Floor, Fan with Light, Closet
- Level: First
- Dimensions: 13.0 x 9.0
Bedroom 4
- Description: Fireplace, Built-in Shelves, Private entrance
- Level: First
- Dimensions: 17.0 x 15.0
Other
- Description: Tub & Shower
- Level: First
Half bath
- Level: First
Kitchen
- Description: Eat-in, Tons of Storage, Beautiful Pine Cabinets
- Level: First
- Dimensions: 15.0 x 12.0
Laundry
- Description: Shelves, Window, Access to 1/2 bath and deck
- Level: First
- Dimensions: 11.0 x 9.0
Living room
- Description: Hardwood Floor, Triple Window, Bright and Spacious
- Level: First
- Dimensions: 19.0 x 11.0
Heating
- Oil, Radiant
Cooling
- Central Air, Electric
Appliances
- Included: Built-In Oven, Cooktop, Exhaust Fan, Electric Cooking, Range
- Laundry: Washer Hookup, Dryer Hookup
Features
- Bookcases, Built-in Features, Bedroom on Main Level, Ceiling Fan(s), Eat-in Kitchen, Fireplace, Main Level Primary, Pantry, Window Treatments
- Flooring: Vinyl, Wood
- Windows: Window Treatments
- Basement: Crawl Space
- Attic: Pull Down Stairs
- Number of fireplaces: 1
- Fireplace features: Masonry, Wood Burning
Interior area
- Total interior livable area: 1,607 sqft
- Finished area above ground: 1,607
Property
Parking
- Total spaces: 2
- Parking features: Driveway, Detached, Garage, Oversized, Two Spaces, Unpaved
- Garage spaces: 2
- Has uncovered spaces: Yes
Accessibility
- Accessibility features: Accessible Full Bath, Accessible Bedroom, Grab Bars, Accessible Kitchen, Accessible Approach with Ramp
Features
- Levels: One
- Stories: 1
- Patio & porch: Rear Porch, Deck
- Exterior features: Deck, Lighting, Unpaved Driveway
- Pool features: None
- Fencing: Fenced,Partial,Privacy
Lot
- Size: 0.54 Acres
- Features: Cleared, Level
- Topography: Level
Details
- Parcel number: 8187275257
- Zoning description: R3
- Special conditions: Other
Construction
Type & style
- Home type: SingleFamily
- Architectural style: Ranch
- Property subtype: Single Family Residence
Materials
- Brick, Drywall
- Roof: Composition
Condition
- Resale
- New construction: No
- Year built: 1963
Utilities & green energy
- Sewer: Public Sewer
- Water: Public
Community & HOA
Community
- Security: Security System
- Subdivision: Robin Park
Location
- Region: Richmond
Financial & listing details
- Price per square foot: $193/sqft
- Tax assessed value: $276,100
- Annual tax amount: $2,374
- Date on market: 12/30/2025
- Ownership: Other
Price history
| Date | Event | Price |
|---|---|---|
| 10/29/2024 | Sold | $310,000-0.6%$193/sqft |
Source:  CVRMLS #2422929 Report a problem CVRMLS #2422929 Report a problem | ||
| 9/27/2024 | Pending sale | $312,000$194/sqft |
Source: CVRMLS #2422929 Report a problem | ||
| 9/5/2024 | Listed for sale | $312,000+60%$194/sqft |
Source: CVRMLS #2422929 Report a problem | ||
| 9/1/2020 | Sold | $195,000-7.1%$121/sqft |
Source: CVRMLS #1939129 Report a problem | ||
| 6/11/2020 | Pending sale | $210,000$131/sqft |
Source: EXP Realty LLC #1939129 Report a problem | ||
| 6/6/2020 | Price change | $210,000+5.1%$131/sqft |
Source: EXP Realty LLC #1939129 Report a problem | ||
| 5/17/2020 | Listed for sale | $199,900$124/sqft |
Source: EXP Realty LLC #1939129 Report a problem | ||
| 4/11/2020 | Pending sale | $199,900$124/sqft |
Source: EXP Realty LLC #1939129 Report a problem | ||
| 12/21/2019 | Listed for sale | $199,900$124/sqft |
Source: EXP Realty LLC #1939129 Report a problem | ||
Public tax history
| Year | Property taxes | Tax assessment |
|---|---|---|
| 2025 | $2,397 +0.9% | $285,300 +3.3% |
| 2024 | $2,374 +7.4% | $276,100 +7.4% |
| 2023 | $2,210 +24% | $257,000 +24% |
| 2022 | $1,782 +3.6% | $207,200 +6% |
| 2021 | $1,720 +5.4% | $195,500 +0.1% |
| 2020 | $1,632 +11.5% | $195,400 +5.3% |
| 2019 | $1,464 | $185,500 +11.5% |
| 2018 | $1,464 +113.1% | $166,400 +6.5% |
| 2017 | $687 -45.9% | $156,200 +8.2% |
| 2016 | $1,271 | $144,400 |
| 2015 | $1,271 | $144,400 |
| 2014 | $1,271 | $144,400 -8.3% |
| 2013 | -- | $157,400 -2.2% |
| 2012 | -- | $161,000 -6.2% |
| 2011 | -- | $171,700 |
| 2010 | -- | $171,700 -4.9% |
| 2009 | -- | $180,600 |
| 2008 | -- | -- |
| 2006 | -- | -- |
| 2005 | -- | -- |
| 2004 | -- | -- |
| 2003 | -- | -- |
| 2002 | -- | -- |
| 2001 | -- | $103,200 +7.1% |
| 2000 | -- | $96,400 |
Find assessor info on the county website
Neighborhood: Robin Park
Nearby homes
- $309,3003 bd2 ba1.4k sqft101 Robin Ave, Richmond, VA 23223Off Market
- $313,1004 bd2 ba1.6k sqft99 Robin Ave, Richmond, VA 23223Off Market
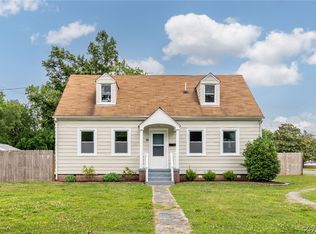
- $344,6003 bd2 ba1.2k sqft100 Barker Ave, Richmond, VA 23223Off Market
- $282,5003 bd2 ba1.2k sqft102 Barker Ave, Richmond, VA 23223Off Market
- $386,6005 bd2 ba2.3k sqft108 Barker Ave, Richmond, VA 23223Off Market
- $280,6003 bd2 ba1.1k sqft103 Robin Ave, Richmond, VA 23223Off Market
- $334,9004 bd2 ba2.1k sqft5903 Pine St, Richmond, VA 23223Off Market
- $303,6003 bd2 ba1.1k sqft5907 Pine St, Richmond, VA 23223Off Market
Nearby schools
GreatSchools rating
- 1/10Donahoe Elementary SchoolGrades: PK-5Distance: 2.9 mi
- 2/10Elko Middle SchoolGrades: 6-8Distance: 7 mi
- 2/10Highland Springs High SchoolGrades: 9-12Distance: 1.6 mi
Schools provided by the listing agent
- Elementary: Donahoe
- Middle: Elko
- High: Highland Springs
Source: CVRMLS. This data may not be complete. We recommend contacting the local school district to confirm school assignments for this home.
Get a cash offer in 3 minutes
Find out how much your home could sell for in as little as 3 minutes with a no-obligation cash offer.
Estimated market value
$340,400
Get a cash offer in 3 minutes
Find out how much your home could sell for in as little as 3 minutes with a no-obligation cash offer.
Estimated market value
$340,400
- Virginia
- Henrico County
- Henrico
- 23223
- Robin Park
- 5904 Pine St
Nearby cities
Nearby neighborhoods
Nearby zip codes
Other Henrico Topics
