Skip main navigation
Off market
  • $787,400

    5904 S Jamaica Way, Englewood, CO 80111

    4beds
    2,800sqft
    Single Family Residence
    Built in ----
    -- sqft lot
    $787,400 Zestimate®
    $281/sqft
    $3,851 Estimated rent

    Home value

    $787,400

    $740,000 - $843,000

    $3,851/mo

    Zestimate® history
    Loading
    Loading...

    Owner options

    List your home for rent

    $3,851/mo

    Rent Zestimate®

    Find your next renter with Zillow Rental Manager. Plus, with online applications, you can quickly screen prospective tenants – for free.

    Learn more

    $3,851/mo

    Rent Zestimate®

    Refinance and save

    $4,569/mo

    Est. payment

    Refinancing to a lower rate could help reduce your monthly payments and save thousands over the life of the loan.

    See today's rates

    $4,569/mo

    Est. payment

    Explore your selling options

    Work with a Zillow partner agent

    Leverage their expertise and Zillow's premium Showcase listings to get your home seen by more buyers.

    Get started

    List with your own agent

    Get your home in front of millions of buyers by listing it on Zillow.

    Learn how to do it

    Sell it yourself

    Take full control of how buyers see your home on Zillow by listing For Sale by Owner (FSBO).

    List your home

    What's special

    Modern lighting fixturesMarble tilesModern quartz top vanityMultiple perennialsCozy gazeboNew modern paintGorgeous modern cabinets

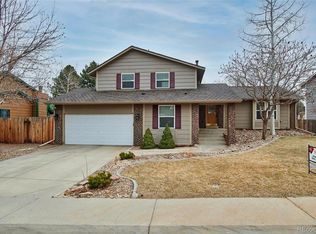
    Fantastic remodeled home with gorgeous large yard in Cherry Creek Vista South. This special home has been fully remodeled with tons of modern upgrades and fully new finished basement. It has not only 4 full bedrooms and but also a study / office as well as recreational area. As you enter the home you immediately notice the modern hardwood floors throughout the house in main level and upper level with modern lighting fixtures. As you move past the entry you notice the huge windows pouring light in to the formal living room and welcoming you to the formal dining room and kitchen. The kitchen has been completely remodeled with gorgeous modern cabinets, quartz counter tops, and newer stainless steel appliances. The cozy breakfast nook is filled with tons of natural light. Leading you upstairs is elegant hardwood staircase. The Master suite is spacious with ample closet size and a newly remodeled shower, modern quartz top vanity and marble tiles. The other 2 bedrooms on the upper level share a full bath that has also been remodeled with new vanity. One of the bedrooms has a upper deck. The main level has a fully remodeled powder room with gold ascents in fixtures/mirror. Basement has a bedroom (non confirming) that can be used as an office also, a full bathroom and a recreation area. Outside the covered patio is the perfect place to entertain, grill or relax. You won't find a more mature landscaped yard with soaring Evergreens and a variety of multiple trees and shrubs. You will also appreciate the fully grown grape vine arbor, multiple perennials, a cozy gazebo, covered patio and extended decking. The exterior features new modern paint and garage door. This home has some of highest rated schools assigned in the Cherry Creek School District (Cottonwood Creek Elementary, Campus Middle and Cherry Creek High). Close to sunset park and easy access to Cherry Creek State Park. Additional Pet charges $35 per month per pet 12 months. Non-smoking. Pet fee $35/mo/pet. Owner pays for mowing and weekly trash pickup. Renter pays for utilities, internet etc.

    This property is not currently displayed as for sale or rent on Zillow. This may be different from what's on other websites or public sources.

    Zillow last checked:

    Listing updated:

    Source: Zillow Rentals

    Facts & features

    Interior

    Bedrooms & bathrooms
    • Bedrooms: 4
    • Bathrooms: 4
    • Full bathrooms: 3
    • 1/2 bathrooms: 1
    Rooms
    • Room types: Office
    Cooling
    • Central Air
    Appliances
    • Included: Dryer, Washer
    • Laundry: In Unit
    Features
    • Flooring: Hardwood
    • Has basement: Yes
    Interior area
    • Total interior livable area: 2,800 sqft

    Property

    Parking
    • Parking features: Attached, Off Street
    • Has attached garage: Yes
    • Details: Contact manager
    Features
    • Patio & porch: Deck
    • Exterior features: Backyard, Balcony, Garbage included in rent, Internet not included in rent, Lawn, Recreation area, Study
    Details
    • Parcel number: 207523205001

    Construction

    Type & style
    • Home type: SingleFamily
    • Property subtype: Single Family Residence

    Utilities & green energy

    • Utilities for property: Garbage

    Community & HOA

    Community
    • Deposit fee: $3,995
    Location
    • Region: Englewood

    Financial & listing details

    • Price per square foot: $281/sqft
    • Tax assessed value: $665,300
    • Annual tax amount: $4,547
    • Date on market: 5/1/2026
    • Date available: 07/01/2026
    • Lease term: 1 Year

    Price history

    DateEventPrice
    5/4/2026Listing removed$3,995$1/sqft
    Source: Zillow Rentals Report a problem
    5/1/2026Listed for rent$3,995+3.9%$1/sqft
    Source: Zillow Rentals Report a problem
    5/8/2024Listing removed--
    Source: Zillow Rentals Report a problem
    5/4/2024Listed for rent$3,845+1.2%$1/sqft
    Source: Zillow Rentals Report a problem
    8/10/2022Listing removed--
    Source: Zillow Rental Manager Report a problem
    8/1/2022Listed for rent$3,800+8.6%$1/sqft
    Source: Zillow Rental Manager Report a problem
    1/23/2022Listing removed--
    Source: Zillow Rental Manager Report a problem
    1/10/2022Listed for rent$3,500$1/sqft
    Source: Zillow Rental Manager Report a problem
    9/8/2021Sold$625,000-0.8%$223/sqft
    Source: Public Record Report a problem
    8/27/2021Pending sale$630,000$225/sqft
    Source: RE/MAX International #7010720 Report a problem
    8/26/2021Listing removed--
    Source: RE/MAX International Report a problem
    8/24/2021Pending sale$630,000$225/sqft
    Source: RE/MAX International #7010720 Report a problem
    8/20/2021Listed for sale$630,000$225/sqft
    Source: RE/MAX International #7010720 Report a problem

    Public tax history

    YearProperty taxesTax assessment
    2025$4,547 +12.3%$41,581 -1.7%
    2024$4,050 +2.6%$42,290 -8.9%
    2023$3,946 +0.3%$46,421 +19.5%
    2022$3,935 $38,837 -2.8%
    2021-- $39,955 +7.1%
    2020$3,018 +1.9%$37,316
    2019$2,962 --
    2018$2,962 +1%$35,971
    2017$2,932 $35,971 +16.4%
    2016-- $30,909
    2015-- $30,909 +18.7%
    2014$2,377 +15.1%$26,029 +2.2%
    2013$2,065 $25,470
    2012-- $25,470
    2011$2,620 +3.1%$25,470 +0.6%
    2010$2,541 +42.7%$25,330
    2009$1,781 $25,330 -0.9%
    2008-- $25,560
    2007-- $25,560 +19.1%
    2006-- $21,468
    2005-- $21,468 -3.5%
    2002$1,919 +9.5%$22,240 +17.7%
    2001$1,752 $18,900
    Find assessor info on the county website

    Neighborhood: 80111

    Nearby schools

    GreatSchools rating
    Get a cash offer in 3 minutes
    Find out how much your home could sell for in as little as 3 minutes with a no-obligation cash offer.
    Estimated market value
    $787,400
    Get a cash offer in 3 minutes
    Find out how much your home could sell for in as little as 3 minutes with a no-obligation cash offer.
    Estimated market value
    $787,400