Skip main navigation
Sold for $767,500
Street View
  • $767,500

    5904 S Logan Street, Centennial, CO 80121

    4beds
    2,848sqft
    Single Family Residence
    Built in 1961
    0.26 Acres Lot
    $747,700 Zestimate®
    $269/sqft
    $4,115 Estimated rent

    Home value

    $747,700

    $695,000 - $800,000

    $4,115/mo

    Zestimate® history
    Loading
    Loading...

    Owner options

    List your home for rent

    $4,115/mo

    Rent Zestimate®

    Find your next renter with Zillow Rental Manager. Plus, with online applications, you can quickly screen prospective tenants – for free.

    Learn more

    $4,115/mo

    Rent Zestimate®

    Refinance and save

    $4,436/mo

    Est. payment

    Refinancing to a lower rate could help reduce your monthly payments and save thousands over the life of the loan.

    See today's rates

    $4,436/mo

    Est. payment

    Explore your selling options

    Work with a Zillow partner agent

    Leverage their expertise and Zillow's premium Showcase listings to get your home seen by more buyers.

    Get started

    List with your own agent

    Get your home in front of millions of buyers by listing it on Zillow.

    Learn how to do it

    Sell it yourself

    Take full control of how buyers see your home on Zillow by listing For Sale by Owner (FSBO).

    List your home

    What's special

    Sleek linear fireplaceLarge fenced backyardModern designSeamless backsplash designModern eleganceFinished basementMedia lounge
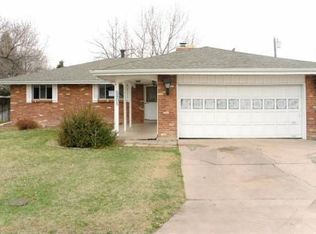
    This beautifully updated corner-lot home sits on an impressive 11,500 sq ft lot, offering both space and privacy. With 4 spacious bedrooms and 3 elegant bathrooms, it combines modern design with everyday comfort in a layout that’s both functional and stylish. Step into the inviting living room, where a sleek linear fireplace and large sun-filled windows set the tone for cozy gatherings and relaxed evenings. The heart of the home—the kitchen—is a true showstopper, featuring stunning quartz waterfall countertops, crisp white cabinetry, and a seamless backsplash design. The space is elevated by new stainless steel appliances and modern hardware that strike the perfect balance between function and beauty. Notable upgrades include a new roof, new sewer line, new hot water heater, newer furnace and a list of carefully selected finishes throughout the home. Each bedroom provides a peaceful retreat, with the primary suite highlighted by ample natural light and a striking ceiling fixture. The bathrooms are equally refined, especially the one featuring dual vanities, black-and-white granite countertops, and contemporary matte black fixtures. The finished basement offers flexible living space perfect for a home gym, game room, or media lounge—complete with a second fireplace to add warmth and charm. Outside, the large fenced backyard and covered patio create the ideal setting for entertaining or quiet evenings outdoors. With its generous lot size, thoughtful updates, and move-in-ready condition, this home blends modern elegance with lasting value in a highly desirable location.

    Zillow last checked:

    Listing updated:

    Listed by:

    Yafei Yang 720-326-5452 yafei0918@gmail.com,

    Brokers Guild Real Estate

    Bought with:

    Beth Gabbard, 100105275

    Keller Williams DTC

    Source: REcolorado as distributed by MLS GRID,MLS#: 5891260MLS Logo

    Facts & features

    Interior

    Bedrooms & bathrooms
    • Bedrooms: 4
    • Bathrooms: 3
    • Full bathrooms: 1
    • 3/4 bathrooms: 2
    • Main level bathrooms: 2
    • Main level bedrooms: 3
    Primary bedroom
    • Level: Main
    • Area: 156 Square Feet
    • Dimensions: 13 x 12
    Bedroom
    • Level: Main
    • Area: 117 Square Feet
    • Dimensions: 9 x 13
    Bedroom
    • Level: Main
    • Area: 117 Square Feet
    • Dimensions: 13 x 9
    Bedroom
    • Level: Basement
    • Area: 132 Square Feet
    • Dimensions: 11 x 12
    Primary bathroom
    • Level: Main
    • Area: 180 Square Feet
    • Dimensions: 15 x 12
    Bathroom
    • Level: Main
    • Area: 60 Square Feet
    • Dimensions: 5 x 12
    Bathroom
    • Level: Basement
    • Area: 40 Square Feet
    • Dimensions: 10 x 4
    Bonus room
    • Level: Basement
    • Area: 264 Square Feet
    • Dimensions: 22 x 12
    Dining room
    • Level: Main
    • Area: 135 Square Feet
    • Dimensions: 9 x 15
    Great room
    • Level: Basement
    • Area: 550 Square Feet
    • Dimensions: 25 x 22
    Kitchen
    • Level: Main
    • Area: 150 Square Feet
    • Dimensions: 10 x 15
    Living room
    • Level: Main
    • Area: 299 Square Feet
    • Dimensions: 23 x 13
    Utility room
    • Level: Basement
    • Area: 50 Square Feet
    • Dimensions: 5 x 10
    Heating
    • Forced Air
    Cooling
    • Central Air
    Appliances
    • Included: Dishwasher, Oven, Range, Range Hood, Refrigerator
    Features
    • Built-in Features, Smoke Free
    • Basement: Finished,Partial
    • Number of fireplaces: 2
    • Fireplace features: Basement, Living Room
    Interior area
    • Total structure area: 2,848
    • Total interior livable area: 2,848 sqft
    • Finished area above ground: 1,450
    • Finished area below ground: 1,398

    Property

    Parking
    • Total spaces: 2
    • Parking features: Exterior Access Door
    • Attached garage spaces: 2
    Features
    • Levels: One
    • Stories: 1
    • Patio & porch: Covered, Patio
    • Exterior features: Lighting, Private Yard
    • Fencing: Partial
    Lot
    • Size: 0.26 Acres
    • Features: Corner Lot, Level, Many Trees, Sprinklers In Front, Sprinklers In Rear
    Details
    • Parcel number: 032102918
    • Special conditions: Standard

    Construction

    Type & style
    • Home type: SingleFamily
    • Architectural style: Traditional
    • Property subtype: Single Family Residence
    Materials
    • Stone, Wood Siding
    • Foundation: Concrete Perimeter
    • Roof: Composition,Wood
    Condition
    • Fixer
    • Year built: 1961

    Utilities & green energy

    • Sewer: Public Sewer
    • Water: Public

    Community & neighborhood

    Location
    • Region: Centennial
    • Subdivision: Orchard Manor

    Other

    Other facts
    • Listing terms: Cash,Conventional,FHA,VA Loan
    • Ownership: Individual
    • Road surface type: Paved

    Price history

    DateEventPrice
    7/16/2025Sold$767,500-1%$269/sqft
    Source: REcolorado as distributed by MLS GRID #5891260 Report a problem
    6/24/2025Pending sale$775,000$272/sqft
    Source: REcolorado as distributed by MLS GRID #5891260 Report a problem
    5/21/2025Price change$775,000-3%$272/sqft
    Source: REcolorado as distributed by MLS GRID #5891260 Report a problem
    4/10/2025Listed for sale$799,000+62.7%$281/sqft
    Source: REcolorado as distributed by MLS GRID #5891260 Report a problem
    12/4/2024Sold$491,000-8.9%$172/sqft
    Source: Public Record Report a problem
    10/19/2024Pending sale$539,000$189/sqft
    Source: REcolorado as distributed by MLS GRID #8851589 Report a problem
    10/17/2024Listed for sale$539,000$189/sqft
    Source: REcolorado as distributed by MLS GRID #8851589 Report a problem

    Public tax history

    YearProperty taxesTax assessment
    2025$4,725 +6.6%$38,944 -6%
    2024$4,432 +16.2%$41,446 -9%
    2023$3,814 +0.1%$45,570 +35.9%
    2022$3,811 $33,541 -2.8%
    2021-- $34,506 +15.8%
    2020$3,305 +21.4%$29,801
    2019$2,721 $29,801 +14.4%
    2018$2,721 +8.3%$26,042
    2017$2,512 $26,042 +14.6%
    2016-- $22,718
    2015-- $22,718 +27.4%
    2014$2,279 $17,838 -5.4%
    2013-- $18,860
    2012-- $18,860
    2011$2,062 +10.9%$18,860 -8.1%
    2010$1,860 +53.2%$20,520
    2009$1,214 $20,520 -2%
    2008-- $20,943
    2007-- $20,943 +9.8%
    2006-- $19,080
    2005-- $19,080 +8.8%
    2002$1,398 +8.1%$17,530 +16.8%
    2001$1,294 $15,010

    Find assessor info on the county website

    Neighborhood: 80121

    Nearby schools

    GreatSchools rating
    Schools provided by the listing agent
    • Elementary: Gudy Gaskill
    • Middle: Euclid
    • High: Littleton
    • District: Littleton 6

    Source: REcolorado as distributed by MLS GRID. This data may not be complete. We recommend contacting the local school district to confirm school assignments for this home.

    Get a cash offer in 3 minutes
    Find out how much your home could sell for in as little as 3 minutes with a no-obligation cash offer.
    Estimated market value
    $747,700
    Get a cash offer in 3 minutes
    Find out how much your home could sell for in as little as 3 minutes with a no-obligation cash offer.
    Estimated market value
    $747,700