Skip main navigation
Sold for $845,000
  • $845,000

    5904 S Ukraine St, Aurora, CO 80015

    5beds
    5,165sqft
    Single Family Residence
    Built in 2001
    0.35 Acres Lot
    $844,500 Zestimate®
    $164/sqft
    $4,856 Estimated rent

    Home value

    $844,500

    $794,000 - $895,000

    $4,856/mo

    Zestimate® history
    Loading
    Loading...

    Owner options

    List your home for rent

    $4,856/mo

    Rent Zestimate®

    Find your next renter with Zillow Rental Manager. Plus, with online applications, you can quickly screen prospective tenants – for free.

    Learn more

    $4,856/mo

    Rent Zestimate®

    Refinance and save

    $5,094/mo

    Est. payment

    Refinancing to a lower rate could help reduce your monthly payments and save thousands over the life of the loan.

    See today's rates

    $5,094/mo

    Est. payment

    Explore your selling options

    Work with a Zillow partner agent

    Leverage their expertise and Zillow's premium Showcase listings to get your home seen by more buyers.

    Get started

    List with your own agent

    Get your home in front of millions of buyers by listing it on Zillow.

    Learn how to do it

    Sell it yourself

    Take full control of how buyers see your home on Zillow by listing For Sale by Owner (FSBO).

    List your home

    What's special

    Rose gardenNewly refreshed deckPlay areaMature landscapingGuest room with ensuiteExpansive patio
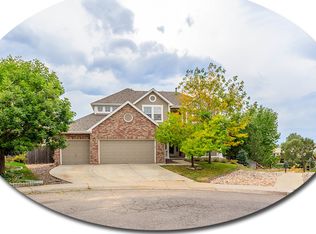
    Rare opportunity to own a spacious, view-filled home with flexible living spaces, stunning mountain views, and quick possession available. Tucked away on a quiet cul-de-sac, this beautifully maintained home offers an open, light-filled layout designed for both comfortable everyday living and entertaining. The gourmet kitchen features a large island, abundant counter space, eating area, and newly installed stainless steel oven and microwave, all flowing seamlessly into the dramatic great room with soaring ceilings and a cozy fireplace. The highly desirable main-floor bedroom and dedicated office provide ideal flexibility for guests, multi-generational living, or remote work. Upstairs, the expansive primary retreat includes a luxurious 5-piece en suite, while an additional guest suite with private bath and two more bedrooms offer plenty of room for family and visitors. Outside, enjoy Colorado living at its best with a large professionally landscaped yard featuring mature trees, garden space, rose garden, play area, expansive patio and deck, plus a peaceful private side-yard sitting area perfect for relaxing evenings or morning coffee. Owner carry terms may be available-contact agent for details.

    Zillow last checked:

    Listing updated:

    Listed by:

    Michael Larkin 303-420-8800,

    RE/MAX Alliance-Wadsworth

    Bought with:

    Kevine Fonkwa Nokam, 100110285

    Your Castle Real Estate Inc

    Source: IRES as distributed by MLS GRID,MLS#: 1047155MLS Logo

    Facts & features

    Interior

    Bedrooms & bathrooms
    • Bedrooms: 5
    • Bathrooms: 4
    • Full bathrooms: 2
    • 3/4 bathrooms: 2
    • Main level bathrooms: 1
    Primary bedroom
    • Description: Carpet
    • Features: Full Primary Bath, Tub+Shower Primary, 5 Piece Primary Bath
    • Level: Upper
    • Area: 323 Square Feet
    • Dimensions: 17 x 19
    Bedroom 2
    • Description: Carpet
    • Level: Main
    • Area: 132 Square Feet
    • Dimensions: 12 x 11
    Bedroom 3
    • Description: Carpet
    • Level: Upper
    • Area: 55 Square Feet
    • Dimensions: 5 x 11
    Bedroom 4
    • Description: Carpet
    • Level: Upper
    • Area: 195 Square Feet
    • Dimensions: 13 x 15
    Bedroom 5
    • Description: Carpet
    • Level: Upper
    • Area: 144 Square Feet
    • Dimensions: 12 x 12
    Dining room
    • Description: Carpet
    • Level: Main
    • Area: 156 Square Feet
    • Dimensions: 13 x 12
    Great room
    • Description: Carpet
    • Level: Main
    • Area: 272 Square Feet
    • Dimensions: 16 x 17
    Kitchen
    • Description: Tile
    • Level: Main
    • Area: 330 Square Feet
    • Dimensions: 15 x 22
    Laundry
    • Description: Tile
    • Level: Main
    • Area: 64 Square Feet
    • Dimensions: 8 x 8
    Living room
    • Description: Carpet
    • Level: Main
    • Area: 143 Square Feet
    • Dimensions: 13 x 11
    Study
    • Description: Linoleum
    • Level: Main
    • Area: 99 Square Feet
    • Dimensions: 11 x 9
    Heating
    • Forced Air, 2 or more Heat Sources
    Cooling
    • Central Air, Ceiling Fan(s)
    Appliances
    • Included: Electric Range, Self Cleaning Oven, Dishwasher, Microwave
    • Laundry: Washer/Dryer Hookup
    Features
    • Eat-in Kitchen, Separate Dining Room, Cathedral Ceiling(s), Natural Woodwork, Walk-In Closet(s), Kitchen Island, High Ceilings
    • Doors: French Doors
    • Windows: Bay or Bow Window
    • Basement: Unfinished,Walk-Out Access
    • Has fireplace: Yes
    • Fireplace features: Two or More, Gas, Bedroom, Great Room
    Interior area
    • Total structure area: 3,395
    • Total interior livable area: 5,165 sqft
    • Finished area above ground: 3,395

    Property

    Parking
    • Total spaces: 3
    • Parking features: Attached
    • Attached garage spaces: 3
    • Details: Attached
    Features
    • Levels: Two
    • Stories: 2
    • Patio & porch: Deck
    • Exterior features: Sprinkler System
    • Fencing: Fenced
    • Has view: Yes
    • View description: Mountain(s), Hills, City
    Lot
    • Size: 0.35 Acres
    • Features: Cul-De-Sac, Level, Paved, Sidewalks, Street Light
    Details
    • Parcel number: 207324111026
    • Zoning: res
    • Special conditions: Private Owner

    Construction

    Type & style
    • Home type: SingleFamily
    • Property subtype: Single Family Residence
    Materials
    • Frame, Stucco
    • Roof: Composition
    Condition
    • New construction: No
    • Year built: 2001

    Utilities & green energy

    • Sewer: Public Sewer
    • Water: City
    • Utilities for property: Natural Gas Available, Electricity Available, Cable Available, Satellite Avail
    Green energy
    • Energy efficient items: Windows

    Community & HOA

    Community
    • Features: Trail(s)
    • Subdivision: Saddle Rock Ridge 5th Flg
    HOA
    • Has HOA: Yes
    • Services included: Trash
    • HOA fee: $250 quarterly
    • HOA name: Saddle Rock Ridge Homeowners
    • HOA phone: 303-369-1800
    Location
    • Region: Aurora

    Financial & listing details

    • Price per square foot: $164/sqft
    • Tax assessed value: $832,500
    • Annual tax amount: $6,080
    • Date on market: 11/11/2025
    • Listing terms: Cash,Conventional,FHA,VA Loan,1031 Exchange
    • Exclusions: none
    • Electric utility on property: Yes
    • Road surface type: Asphalt

    Price history

    DateEventPrice
    6/29/2026Sold$845,000-5.6%$164/sqft
    Source: IRES as distributed by MLS GRID #1047155 Report a problem
    5/26/2026Pending sale$894,900$173/sqft
    Source: IRES as distributed by MLS GRID #1047155 Report a problem
    5/13/2026Price change$894,9000%$173/sqft
    Source: REcolorado as distributed by MLS GRID #6673875 Report a problem
    5/6/2026Listed for sale$895,000$173/sqft
    Source: REcolorado as distributed by MLS GRID #6673875 Report a problem
    4/26/2026Pending sale$895,000$173/sqft
    Source: REcolorado as distributed by MLS GRID #6673875 Report a problem
    4/9/2026Price change$895,000-3.2%$173/sqft
    Source: REcolorado as distributed by MLS GRID #6673875 Report a problem
    3/17/2026Price change$925,000-5.1%$179/sqft
    Source: REcolorado as distributed by MLS GRID #6673875 Report a problem
    2/1/2026Price change$975,000+2.6%$189/sqft
    Source: REcolorado as distributed by MLS GRID #6673875 Report a problem
    1/19/2026Pending sale$950,000$184/sqft
    Source: REcolorado as distributed by MLS GRID #6673875 Report a problem
    1/3/2026Price change$950,000-5%$184/sqft
    Source: REcolorado as distributed by MLS GRID #6673875 Report a problem
    11/11/2025Listed for sale$1,000,000+257.1%$194/sqft
    Source: IRES as distributed by MLS GRID #1047155 Report a problem
    1/18/2012Sold$280,000-36.4%$54/sqft
    Source: Public Record Report a problem
    3/22/2002Sold$440,100$85/sqft
    Source: Public Record Report a problem

    Public tax history

    YearProperty taxesTax assessment
    2025$6,080 +11.3%$52,032 -2%
    2024$5,461 +9.6%$53,104 -7.4%
    2023$4,982 -0.8%$57,341 +32.2%
    2022$5,021 $43,388 -2.8%
    2021-- $44,638 -2.6%
    2020$5,184 +4.3%$45,824
    2019$4,969 $45,824 +11.3%
    2018$4,969 +1.5%$41,156
    2017$4,898 $41,156 +14.7%
    2016-- $35,891
    2015-- $35,891 +5.2%
    2014$4,342 -0.8%$34,132 -4.2%
    2013$4,377 $35,630
    2012-- $35,630
    2011$4,292 +3%$35,630 +2.5%
    2010$4,166 -10.1%$34,770
    2009$4,636 $34,770 -9.8%
    2008-- $38,566
    2007-- $38,566 +8.8%
    2006-- $35,453
    2005-- $35,453 +29.3%
    2002$1,046 +346.7%$27,420 +1374.2%
    2001$234 $1,860
    Find assessor info on the county website

    Neighborhood: 80015

    Nearby schools

    GreatSchools rating
    Schools provided by the listing agent
    • Elementary: Canyon Creek
    • Middle: Thunder Ridge
    • High: Cherokee Trail

    Source: IRES as distributed by MLS GRID. This data may not be complete. We recommend contacting the local school district to confirm school assignments for this home.

    Get a cash offer in 3 minutes
    Find out how much your home could sell for in as little as 3 minutes with a no-obligation cash offer.
    Estimated market value
    $844,500
    Get a cash offer in 3 minutes
    Find out how much your home could sell for in as little as 3 minutes with a no-obligation cash offer.
    Estimated market value
    $844,500