*BACK ON MARKET AT NO FAULT OF SELLERS*
Welcome to 5904 Scots Bluff Drive, a perfect blend of modern updates and timeless charm! Tucked away in the heart of Charlotte, this 3-bedroom, 2-bath home is a true treasure, offering both comfort and style in every detail.
Inside, you'll find freshly installed floors that create a seamless flow throughout the home. The kitchen boasts sleek quartz countertops, brand-new appliances, and chic lighting fixtures—an inviting space to host friends or savor a quiet morning coffee. Both bathrooms have been beautifully updated, blending practicality with a touch of elegance.
Step outside to your private retreat—a fenced backyard complete with an updated deck, perfect for entertaining or unwinding. Whether you're relaxing in the cozy sunroom, gathering around the fire pit on crisp evenings, or simply enjoying the tranquility, this outdoor space truly has it all.
This meticulously maintained home is ready for its next chapter. Could it be yours? Don’t wait—come see for yourself and make it yours today!
Closed
$365,000
5904 Scots Bluff Dr, Charlotte, NC 28227
3beds
1,428sqft
Single Family Residence
Built in 1990
0.25 Acres Lot
$364,900 Zestimate®
$256/sqft
$1,885 Estimated rent
Home value
$364,900
$339,000 - $390,000
$1,885/mo
Zestimate® history
Owner options
List your home for rent
$1,885/mo
Rent Zestimate®
Find your next renter with Zillow Rental Manager. Plus, with online applications, you can quickly screen prospective tenants – for free.
$1,885/mo
Rent Zestimate®
Refinance and save
$2,218/mo
Est. payment
Refinancing to a lower rate could help reduce your monthly payments and save thousands over the life of the loan.
$2,218/mo
Est. payment
Explore your selling options
Work with a Zillow partner agent
Leverage their expertise and Zillow's premium Showcase listings to get your home seen by more buyers.
Get startedList with your own agent
Get your home in front of millions of buyers by listing it on Zillow.
Learn how to do itSell it yourself
Take full control of how buyers see your home on Zillow by listing For Sale by Owner (FSBO).
List your homeWhat's special
Sleek quartz countertopsCozy sunroomUpdated deckChic lighting fixturesFenced backyardPrivate retreatBrand-new appliances
Zillow last checked:
Listing updated:
Listed by:
Angelica Shchetinin angelica.shchetinin@compass.com,
COMPASS
Bought with:
Caten Murphy
EXP Realty LLC Mooresville
Source: Canopy MLS as distributed by MLS GRID,MLS#: 4369319
Facts & features
Interior
Bedrooms & bathrooms
- Bedrooms: 3
- Bathrooms: 2
- Full bathrooms: 2
- Main level bedrooms: 3
Primary bedroom
- Level: Main
Bedroom s
- Level: Main
Bedroom s
- Level: Main
Bathroom full
- Level: Main
Dining area
- Level: Main
Kitchen
- Level: Main
Laundry
- Level: Main
Living room
- Level: Main
Heating
- Heat Pump
Cooling
- Central Air
Appliances
- Included: Dishwasher, Electric Cooktop, Electric Oven, Freezer, Oven, Refrigerator with Ice Maker
- Laundry: Main Level
Features
- Has basement: No
- Fireplace features: Gas, Living Room
Interior area
- Total structure area: 1,428
- Total interior livable area: 1,428 sqft
- Finished area above ground: 1,428
- Finished area below ground: 0
Property
Parking
- Total spaces: 2
- Parking features: Driveway, Garage on Main Level
- Garage spaces: 2
- Has uncovered spaces: Yes
Features
- Levels: One
- Stories: 1
- Exterior features: Fire Pit
Lot
- Size: 0.25 Acres
- Features: Sloped
Details
- Parcel number: 10949159
- Zoning: N1-A
- Special conditions: Standard
Construction
Type & style
- Home type: SingleFamily
- Property subtype: Single Family Residence
Materials
- Brick Partial, Vinyl
- Foundation: Crawl Space
Condition
- New construction: No
- Year built: 1990
Utilities & green energy
- Sewer: Public Sewer
- Water: City
Community & HOA
Community
- Subdivision: Mcalpine Woods
Location
- Region: Charlotte
Financial & listing details
- Price per square foot: $256/sqft
- Tax assessed value: $340,700
- Annual tax amount: $2,787
- Date on market: 4/17/2026
- Cumulative days on market: 5 days
- Exclusions: ring camera
- Road surface type: Concrete, Paved
Price history
| Date | Event | Price |
|---|---|---|
| 6/2/2026 | Sold | $365,000$256/sqft |
Source:  Canopy MLS as distributed by MLS GRID #4369319 Report a problem Canopy MLS as distributed by MLS GRID #4369319 Report a problem | ||
| 4/29/2026 | Pending sale | $365,000$256/sqft |
Source: Canopy MLS as distributed by MLS GRID #4369319 Report a problem | ||
| 4/17/2026 | Listed for sale | $365,000+87.2%$256/sqft |
Source: Canopy MLS as distributed by MLS GRID #4369319 Report a problem | ||
| 12/12/2019 | Sold | $195,000+0%$137/sqft |
Source: Canopy MLS as distributed by MLS GRID #3560941 Report a problem | ||
| 11/2/2019 | Pending sale | $194,999$137/sqft |
Source: Coldwell Banker Residential Brokerage - South End / Dilworth #3560941 Report a problem | ||
| 10/31/2019 | Listed for sale | $194,999+62.5%$137/sqft |
Source: Coldwell Banker Residential Brokerage #3560941 Report a problem | ||
| 9/12/2005 | Sold | $120,000$84/sqft |
Source: Public Record Report a problem | ||
Public tax history
| Year | Property taxes | Tax assessment |
|---|---|---|
| 2025 | $2,787 +2% | $340,700 |
| 2024 | $2,733 +3.6% | $340,700 |
| 2023 | $2,638 +33.2% | $340,700 +77.2% |
| 2022 | $1,981 +0.6% | $192,300 |
| 2021 | $1,970 +0.4% | $192,300 |
| 2020 | $1,963 +0.8% | $192,300 |
| 2019 | $1,947 +35.8% | $192,300 +85.4% |
| 2018 | $1,434 +2.7% | $103,700 |
| 2017 | $1,396 | $103,700 |
| 2016 | $1,396 | $103,700 |
| 2015 | $1,396 +0.7% | $103,700 +0.6% |
| 2014 | $1,386 | $103,100 |
| 2013 | -- | $103,100 -2.2% |
| 2012 | -- | $105,400 |
| 2011 | -- | $105,400 -13% |
| 2010 | -- | $121,100 |
| 2009 | -- | $121,100 |
| 2008 | -- | $121,100 |
| 2007 | -- | $121,100 |
| 2006 | -- | $121,100 |
| 2005 | -- | $121,100 |
| 2004 | -- | $121,100 |
| 2003 | -- | $121,100 +13.2% |
| 2002 | -- | $106,950 |
| 2001 | -- | $106,950 |
| 2000 | -- | $106,950 |
Find assessor info on the county website
Neighborhood: Becton Park
Nearby homes
- $323,3003 bd2 ba1.3k sqft5920 Scots Bluff Dr, Charlotte, NC 28227Off Market
- $387,4004 bd2 ba1.9k sqft5901 Scots Bluff Dr, Charlotte, NC 28227Off Market
- $391,1003 bd2 ba1.4k sqft5926 Scots Bluff Dr, Charlotte, NC 28227Off Market
- $314,9003 bd3 ba1.5k sqft5932 Scots Bluff Dr, Charlotte, NC 28227For Sale
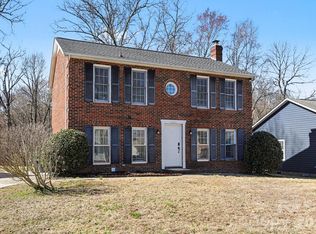
- $322,0003 bd2 ba1.3k sqft5903 Scots Bluff Dr, Charlotte, NC 28227Off Market
- $303,2003 bd2 ba-- sqft5907 Scotts Bluff Dr, Charlotte, NC 28227Off Market
- $302,9003 bd2 ba1.3k sqft5907 Scots Bluff Dr, Charlotte, NC 28227Off Market
- $315,1003 bd3 ba1.4k sqft5938 Scots Bluff Dr, Charlotte, NC 28227Sold
Nearby schools
GreatSchools rating
- 5/10J H Gunn ElementaryGrades: K-5Distance: 1.1 mi
- 5/10Albemarle Road MiddleGrades: 6-8Distance: 2.1 mi
- 6/10Independence HighGrades: 9-12Distance: 0.3 mi
Schools provided by the listing agent
- Elementary: Lebanon
- Middle: Northeast
- High: Independence
Source: Canopy MLS as distributed by MLS GRID. This data may not be complete. We recommend contacting the local school district to confirm school assignments for this home.
Get a cash offer in 3 minutes
Find out how much your home could sell for in as little as 3 minutes with a no-obligation cash offer.
Estimated market value
$364,900
Get a cash offer in 3 minutes
Find out how much your home could sell for in as little as 3 minutes with a no-obligation cash offer.
Estimated market value
$364,900
- North Carolina
- Mecklenburg County
- Charlotte
- 28227
- Becton Park
- 5904 Scots Bluff Dr
Nearby cities
Nearby neighborhoods
Nearby zip codes
Other Charlotte Topics
