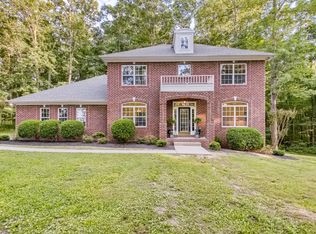
There are two aggregate driveways, a covered porch (front & back) with sidewalks leading up to the front & back entrances of the house. As you enter through the front doors on real solid oak hard wood floors you may hang your coat up in one of the two coat closets on either side of the main entrance while you are marveling at the open layout of the great room (48 x 27ft) & its14ft vaulted barrel ceiling. Warm up in front of the rock fireplace while taking in the view of the vast park like setting thru the wall of windows and 8ft. French doors ,on the back side of the great room, leading on to the 12x28ft. covered porch, or have a dinner party as the great room opens up into a 26 x15ft tiled kitchen with custom built solid oak cabinets, that have lower cabinets that have pull out drawers, for effortless access, with 45ft, of granite countertops. Double Convection Ovens, 5 eye induction glass cook top , matching 32 cubic ft. Refrigerator, 32 cubic ft. Freezer. All appliances stainless steel and tumbled travertine backsplash. There is also a, 6x5 ft Pantry in the kitchen. To the left off of the great room there is a guest bedroom with a 9 ft. Ceiling with 5 inch crown molding and 7.5 inch base board walk-in closet and full bath. Go through two double doors off the right of the great room and you will find the master suite. The Master Bedroom is to the left and features a, 10 ft. Tray ceiling with double crown molding , and its own French double doors that lead to the back porch. As you leave the master bedroom, you will pass a large, walk-in closet on your way to the master bathroom. The master bathroom features 10 ft. tray ceiling , double granite vanities, a two person garden tub, and a large 4x6 ft walk-in tile shower with 4 body sprays and 3 shower heads , one is a rainfall showerhead. There is a laundry room that is fully wired and equipped with its own granite vanity and sink, as well as a built in desk that can be used for office needs. The third bedroom is above the garage, just past the kitchen and laundry rooms. There is a front room to the left of the landing that is currently being used as a small living room. Directly at the top of the stairs is another full bath with a granite vanity and extra-large tub. To the right of the stairs is the bedroom which overlooks the beautiful backyard. There is also attic space available for extra storage. The 1,300 square foot ,oversized two-car garage on the main level features inside entrance to the kitchen, makes easy unloading of groceries. There is a closet to the side of the garage that holds the water filtration system and desiccant sanitizer for the well. This home is not on city water. When the home was being built, the owners had a well put in with a 25 Gallons per minute pump and a 1-inch water line and an oversize plumbing system put in throughout the house so that there are no compromises on water quantity and pressure. The 3,000 square foot basement garage could hold up to four vehicles, but is currently being used to store two vehicles, a lawn mower, and a wood working area. There is also 3 unfinished rooms that are under the outside porches, 20x20 ,12x27, 8x27 all are surrounded by steel reinforced concrete. The 8x27 we use as a storm shelter / storage area.In the finished portion of the basement, which has its own entrance, there are another two rooms being used as guestrooms, complete with closets and another full bath with oak cabinetry and granite vanity, and tile floor .These rooms equal 1000SF heated & cooled. The home is also extremely energy efficient and the owners put in two geothermal units, one of which is a four-ton unit, and the other is a two-ton unit, both on a ground loop. The windows are all double paned low E, & the home is very well insulated. Exterior walls are all 2x6 cellulose ,ceiling R 60 , all floors R 30 . The resulting light bill for over 4,800 square footage of living space averages $200 per month, over the last ten years.
This property is not currently displayed as for sale or rent on Zillow. This may be different from what's on other websites or public sources.