Skip main navigation
Closed
  • $372,000

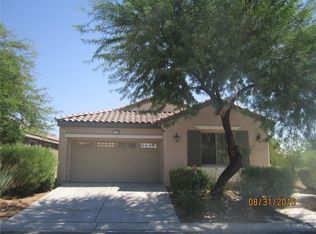
    5904 Sorto Lago St, North Las Vegas, NV 89081

    3beds
    1,799sqft
    Single Family Residence
    Built in 2007
    6,534 Square Feet Lot
    $362,600 Zestimate®
    $207/sqft
    $2,114 Estimated rent

    Home value

    $362,600

    $330,000 - $399,000

    $2,114/mo

    Zestimate® history
    Loading
    Loading...

    Owner options

    List your home for rent

    $2,114/mo

    Rent Zestimate®

    Find your next renter with Zillow Rental Manager. Plus, with online applications, you can quickly screen prospective tenants – for free.

    Learn more

    $2,114/mo

    Rent Zestimate®

    Refinance and save

    $2,396/mo

    Est. payment

    Refinancing to a lower rate could help reduce your monthly payments and save thousands over the life of the loan.

    See today's rates

    $2,396/mo

    Est. payment

    Explore your selling options

    Work with a Zillow partner agent

    Leverage their expertise and Zillow's premium Showcase listings to get your home seen by more buyers.

    Get started

    List with your own agent

    Get your home in front of millions of buyers by listing it on Zillow.

    Learn how to do it

    Sell it yourself

    Take full control of how buyers see your home on Zillow by listing For Sale by Owner (FSBO).

    List your home

    What's special

    Guest bedroomLarge soaker tubCovered patioPrimary suiteTons of windowsNatural lightOpen concept
    55+ Gated - Resort Style Living. Close to State of the Art VA Hospital. Easy Access to the I-15 and I-215 and Shopping. Very Rarely does this Model become Available. True Pride of Ownership. New A/C August 2025. 3 Bedrooms and 2 Bathroom. Entertainers Delight. Fabulous Open Concept. Chef's Kitchen - Upgraded Cabinets, Plenty of Counter Space Plus a Large Island and Breakfast Area with Space for a Table and Slider to the Backyard Patio. Bright and Open Great Room and Dining Area. Tons of Windows make this home Bright with Natural Light. Primary Suite has Separate Shower and Large Soaker Tub, Double Sink Vanity and 2 Walk In Closets and 2nd Slider to the Backyard Patio to Relax with your Morning Coffee. Guest Bedroom with it's own Ensuite Bathroom with Shower and Tub Combo. Good Size 3rd Bedroom or could be a Den. 2nd Covered Patio with Sun Shades for Entertaining. Clubhouse has 2 Heated Pools, Spa, BBQ Area, Gym, Pickle Ball Tennis, Bocce, Putting Greens, Pet Park, Social Calendar etc

    Zillow last checked:

    Listing updated:

    Listed by:

    Jennifer Telford S.0172537 (702)556-7842,

    HomeSmart Encore

    Bought with:

    John M. Fiore, S.0190225

    Simply Vegas

    Source: LVR,MLS#: 2705631MLS LogoOriginating MLS: Greater Las Vegas Association of Realtors Inc

    Facts & features

    Interior

    Bedrooms & bathrooms
    • Bedrooms: 3
    • Bathrooms: 2
    • Full bathrooms: 2
    Primary bedroom
    • Description: Bedroom With Bath Downstairs,Ceiling Fan,Ceiling Light,Downstairs,Pbr Separate From Other,Walk-In Closet(s)
    • Dimensions: 19x19
    Bedroom 2
    • Description: Ceiling Fan,Ceiling Light,Closet,Downstairs,With Bath
    • Dimensions: 12x12
    Bedroom 3
    • Description: Closet,Downstairs
    • Dimensions: 12x11
    Primary bathroom
    • Description: Double Sink,Separate Shower,Separate Tub
    Dining room
    • Description: Dining Area
    • Dimensions: 10x10
    Great room
    • Description: Downstairs
    • Dimensions: 20x20
    Kitchen
    • Description: Breakfast Bar/Counter,Breakfast Nook/Eating Area,Garden Window,Island,Lighting Recessed,Man Made Woodor Laminate Flooring,Pantry,Solid Surface Countertops
    Heating
    • Central, Gas
    Cooling
    • Central Air, Electric
    Appliances
    • Included: Dryer, Dishwasher, Disposal, Gas Range, Microwave, Refrigerator, Washer
    • Laundry: Gas Dryer Hookup, Laundry Room
    Features
    • Bedroom on Main Level, Ceiling Fan(s), Primary Downstairs, Window Treatments
    • Flooring: Carpet, Laminate
    • Windows: Blinds, Double Pane Windows, Window Treatments
    • Has fireplace: No
    Interior area
    • Total structure area: 1,799
    • Total interior livable area: 1,799 sqft

    Property

    Parking
    • Total spaces: 2
    • Parking features: Attached, Garage, Garage Door Opener, Inside Entrance, Private, Shelves
    • Attached garage spaces: 2
    Features
    • Stories: 1
    • Patio & porch: Covered, Patio
    • Exterior features: Patio, Private Yard, Sprinkler/Irrigation
    • Pool features: Association, Community
    • Fencing: Partial,Wrought Iron
    Lot
    • Size: 6,534 sqft
    • Features: Drip Irrigation/Bubblers, Landscaped, Rocks, < 1/4 Acre
    Details
    • Parcel number: 12330312073
    • Zoning description: Single Family
    • Other equipment: Water Softener Loop
    • Horse amenities: None

    Construction

    Type & style
    • Home type: SingleFamily
    • Architectural style: One Story
    • Property subtype: Single Family Residence
    Materials
    • Roof: Tile
    Condition
    • Good Condition,Resale
    • Year built: 2007

    Utilities & green energy

    • Electric: Photovoltaics None
    • Sewer: Public Sewer
    • Water: Public
    • Utilities for property: Underground Utilities
    Green energy
    • Energy efficient items: Windows

    Community & neighborhood

    Community
    • Community features: Pool
    Senior living
    • Senior community: Yes
    Location
    • Region: North Las Vegas
    • Subdivision: Runvee Hobart

    HOA & financial

    HOA
    • Has HOA: Yes
    • HOA fee: $245 monthly
    • Amenities included: Basketball Court, Clubhouse, Dog Park, Fitness Center, Gated, Barbecue, Pickleball, Pool, Recreation Room, Spa/Hot Tub, Tennis Court(s)
    • Services included: Association Management, Recreation Facilities, Reserve Fund
    • Association name: Seabreeze
    • Association phone: 800-232-7517

    Other

    Other facts
    • Listing agreement: Exclusive Right To Sell
    • Listing terms: Cash,Conventional,FHA,VA Loan

    Price history

    DateEventPrice
    10/7/2025Sold$372,000-3.4%$207/sqft
    Source: LVR #2705631 Report a problem
    9/15/2025Contingent$385,000$214/sqft
    Source: LVR #2705631 Report a problem
    7/30/2025Listed for sale$385,000-3.5%$214/sqft
    Source: LVR #2705631 Report a problem
    5/31/2025Listing removed$399,000$222/sqft
    Source: LVR #2633602 Report a problem
    5/16/2025Price change$399,000-3.9%$222/sqft
    Source: LVR #2633602 Report a problem
    4/30/2025Listed for sale$415,000-1%$231/sqft
    Source: LVR #2633602 Report a problem
    3/29/2025Listing removed$419,000$233/sqft
    Source: LVR #2633602 Report a problem
    1/8/2025Price change$419,000-2.6%$233/sqft
    Source: LVR #2633602 Report a problem
    11/18/2024Listed for sale$430,000$239/sqft
    Source: LVR #2633602 Report a problem
    11/16/2024Listing removed$430,000-4.4%$239/sqft
    Source: LVR #2629240 Report a problem
    10/31/2024Listed for sale$450,000+89.9%$250/sqft
    Source: LVR #2629240 Report a problem
    3/10/2017Sold$237,000-1.2%$132/sqft
    Source: LVR #1860923 Report a problem
    3/1/2017Listed for sale$239,900$133/sqft
    Source: SMG Realty #1860923 Report a problem
    2/16/2017Pending sale$239,900$133/sqft
    Source: SMG Realty #1860923 Report a problem
    1/10/2017Listed for sale$239,900-24.1%$133/sqft
    Source: SMG Realty #1860923 Report a problem
    10/24/2006Sold$316,092$176/sqft
    Source: Public Record Report a problem

    Public tax history

    YearProperty taxesTax assessment
    2026$1,935 +3%$125,805 -0.6%
    2025$1,878 +3%$126,521 +5.5%
    2024$1,824 +3%$119,969 +13%
    2023$1,771 +3%$106,133 +6%
    2022$1,719 +3%$100,143 +1.5%
    2021$1,669 +3%$98,625 +4.6%
    2020$1,620 +3%$94,283 +11.4%
    2019$1,573 +5.7%$84,601
    2018$1,487 $84,601 -5.1%
    2017$1,487 $89,189 +41.5%
    2016$1,487 +0.2%$63,036 +4.1%
    2015$1,484 +3.2%$60,536 +50%
    2014$1,438 $40,350
    2013-- $40,350 -0.6%
    2012-- $40,609 -29.8%
    2011-- $57,877 +8.3%
    2010-- $53,431 -30.8%
    2009-- $77,233
    2008-- $77,233 -26.4%
    2007-- $105,005

    Find assessor info on the county website

    Neighborhood: Runvee Hobart

    Nearby schools

    GreatSchools rating
    Schools provided by the listing agent
    • Elementary: Dickens, D. L. Dusty,Dickens, D. L. Dusty
    • Middle: Findlay Clifford O.
    • High: Mojave

    Source: LVR. This data may not be complete. We recommend contacting the local school district to confirm school assignments for this home.

    Get a cash offer in 3 minutes
    Find out how much your home could sell for in as little as 3 minutes with a no-obligation cash offer.
    Estimated market value
    $362,600
    Get a cash offer in 3 minutes
    Find out how much your home could sell for in as little as 3 minutes with a no-obligation cash offer.
    Estimated market value
    $362,600