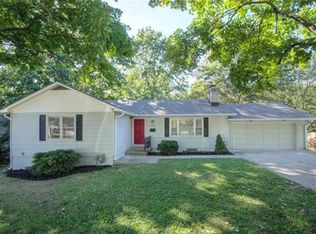
Charming Cape Cod Ranch in the Heart of Shawnee!
Welcome to 5904 Stearns Street—a delightful 2-bedroom, 1-bath home nestled on a spacious 0.38-acre lot in one of Shawnee’s most walkable neighborhoods. Built in 1941, this classic Cape Cod ranch blends timeless character with modern updates, offering 944 square feet of cozy, efficient living space.
Features You'll Love:
• Updated kitchen and bath with stylish tile and hardwood floors throughout
• Inviting 3-season sunroom perfect for morning coffee or evening relaxation
• Spacious great room and eat-in kitchen ideal for entertaining
• Walk-up basement with sump pump and full access for storage or expansion
• Low-maintenance vinyl siding and a large, flat fenced backyard with an oversized shed
• Attached garage and privacy fencing for added convenience and security
Location Perks: Enjoy suburban tranquility just minutes from downtown Kansas City. Walk to local shops and eateries or take a short drive to major attractions. This home offers the perfect blend of charm, comfort, and location.
Whether you're a first-time buyer, downsizing, or investing, this JoCo gem is a must-see!
Sold
Zillow last checked:
Listing updated:
Bought with:
Jamie Burks, 00248024
Redfin Corporation
Source: Heartland MLS as distributed by MLS GRID,MLS#: 2576122
Price history
| Date | Event | Price |
|---|---|---|
| 10/10/2025 | Sold | -- |
Source:  Heartland MLS as distributed by MLS GRID #2576122 Report a problem Heartland MLS as distributed by MLS GRID #2576122 Report a problem | ||
| 9/28/2025 | Pending sale | $239,000$253/sqft |
Source: Heartland MLS as distributed by MLS GRID #2576122 Report a problem | ||
| 9/26/2025 | Listed for sale | $239,000+25.8%$253/sqft |
Source: Heartland MLS as distributed by MLS GRID #2576122 Report a problem | ||
| 2/23/2021 | Sold | -- |
Source: Heartland MLS as distributed by MLS GRID #2256361 Report a problem | ||
| 1/10/2021 | Pending sale | $190,000$201/sqft |
Source:  Heartland MLS as distributed by MLS GRID #2256361 Report a problem Heartland MLS as distributed by MLS GRID #2256361 Report a problem | ||
| 1/8/2021 | Listed for sale | $190,000+40.7%$201/sqft |
Source: RE/MAX State Line #2256361 Report a problem | ||
| 12/30/2014 | Sold | -- |
Source: Heartland MLS as distributed by MLS GRID #45001_1913537 Report a problem | ||
| 11/22/2014 | Listed for sale | $135,000$143/sqft |
Source: Coldwell Banker Regan Realtors #1913537 Report a problem | ||

Get a cash offer in 3 minutes
Find out how much your home could sell for in as little as 3 minutes with a no-obligation cash offer.
Estimated market value
$272,600
