Experience the ease of luxury lock-and-leave living in the heart of North Dallas in the highly desirable Amber Trails community within the Windsor Place area of 75252. Ideally positioned near Preston Road and the Dallas North Tollway, this residence offers effortless access to Legacy West, The Shops at Legacy, Addison’s dining district, and the corporate corridors of Plano and North Dallas, making it an exceptional choice for professionals, executives, and buyers seeking a vibrant lifestyle with minimal maintenance. Built in 2007 by luxury builder Hawkins-Welwood, this beautifully designed two-story home offers approximately 3,594 square feet with three spacious bedrooms, three full baths, and one half bath, blending generous living space with refined architectural detail. From the moment you enter, soaring ceilings, abundant natural light, and warm wood flooring create an inviting atmosphere perfect for both everyday living and entertaining. The kitchen features granite countertops, commercial-grade gas appliances, double ovens, and a butler’s pantry, all opening to comfortable living and dining areas ideal for hosting family and friends. Multiple living spaces offer flexibility for a home office, media room, or additional lounge area. The primary suite on the main level provides a peaceful retreat with dual vanities, a separate shower, and a spacious walk-in closet. Upstairs bedrooms and living space create the perfect setup for guests or multi-generational living. Step outside to enjoy a covered patio ideal for relaxing evenings. Residents of Amber Trails enjoy exceptional amenities including a clubhouse, resort-style pool, fitness center, and beautifully maintained grounds, with HOA-maintained landscaping providing a true low-maintenance lifestyle. This prime location places you close to top dining, shopping, golf courses, and major employment hubs. A rare opportunity to enjoy spacious North Dallas living with convenience, style, and low-maintenance comfort.
Sold
Price Unknown
5904 Tewkesbury Way, Dallas, TX 75252
3beds
3,594sqft
Single Family Residence
Built in 2007
4,573 Square Feet Lot
$671,700 Zestimate®
$--/sqft
$4,742 Estimated rent
Home value
$671,700
$618,000 - $732,000
$4,742/mo
Zestimate® history
Owner options
List your home for rent
$4,742/mo
Rent Zestimate®
Find your next renter with Zillow Rental Manager. Plus, with online applications, you can quickly screen prospective tenants – for free.
$4,742/mo
Rent Zestimate®
Refinance and save
$1,135/mo
Est. payment
Refinancing to a lower rate could help reduce your monthly payments and save thousands over the life of the loan.
$1,135/mo
Est. payment
Explore your selling options
Work with a Zillow partner agent
Leverage their expertise and Zillow's premium Showcase listings to get your home seen by more buyers.
Get startedList with your own agent
Get your home in front of millions of buyers by listing it on Zillow.
Learn how to do itSell it yourself
Take full control of how buyers see your home on Zillow by listing For Sale by Owner (FSBO).
List your homeWhat's special
Warm wood flooringAbundant natural lightGranite countertopsMultiple living spacesSpacious walk-in closetSoaring ceilingsBeautifully maintained grounds
Zillow last checked:
Listing updated:
Listed by:
GP Theriot IV 0817775 214-789-5888,
eXp Realty LLC 888-519-7431,
Noé De Leon 0614650 214-207-9093,
EXP REALTY
Bought with:
Cindy O'Gorman
Ebby Halliday, REALTORS
Source: NTREIS,MLS#: 21182591
Facts & features
Interior
Bedrooms & bathrooms
- Bedrooms: 3
- Bathrooms: 4
- Full bathrooms: 3
- 1/2 bathrooms: 1
Primary bedroom
- Features: Ceiling Fan(s), Double Vanity, Linen Closet, Separate Shower, Walk-In Closet(s)
- Level: First
- Dimensions: 18 x 16
Bedroom
- Features: Ceiling Fan(s), En Suite Bathroom, Walk-In Closet(s)
- Level: Second
- Dimensions: 19 x 13
Bedroom
- Features: Ceiling Fan(s), Walk-In Closet(s)
- Level: Second
- Dimensions: 16 x 13
Primary bathroom
- Features: Built-in Features, Dual Sinks, En Suite Bathroom, Stone Counters
- Level: First
- Dimensions: 12 x 14
Dining room
- Features: Ceiling Fan(s)
- Level: First
- Dimensions: 11 x 14
Kitchen
- Features: Butler's Pantry, Eat-in Kitchen, Granite Counters
- Level: First
- Dimensions: 14 x 13
Laundry
- Level: First
- Dimensions: 6 x 7
Living room
- Features: Ceiling Fan(s)
- Level: First
- Dimensions: 20 x 29
Living room
- Features: Ceiling Fan(s)
- Level: Second
- Dimensions: 29 x 18
Media room
- Features: Ceiling Fan(s)
- Level: Second
- Dimensions: 16 x 14
Office
- Features: Ceiling Fan(s)
- Level: First
- Dimensions: 16 x 14
Heating
- Central, Natural Gas
Cooling
- Central Air, Electric
Appliances
- Included: Some Gas Appliances, Built-In Gas Range, Convection Oven, Double Oven, Dishwasher, Gas Cooktop, Disposal, Gas Oven, Microwave, Plumbed For Gas, Range, Some Commercial Grade, Tankless Water Heater, Vented Exhaust Fan
- Laundry: Washer Hookup, Electric Dryer Hookup
Features
- Built-in Features, Cathedral Ceiling(s), Decorative/Designer Lighting Fixtures, Granite Counters, High Speed Internet, Smart Home, Cable TV, Walk-In Closet(s), Wired for Sound
- Flooring: Ceramic Tile, Wood
- Windows: Skylight(s), Shutters, Window Coverings
- Has basement: No
- Number of fireplaces: 1
- Fireplace features: Gas Log, Gas Starter
Interior area
- Total interior livable area: 3,594 sqft
Property
Parking
- Total spaces: 2
- Parking features: Garage
- Attached garage spaces: 2
Features
- Levels: Two
- Stories: 2
- Patio & porch: Patio, Wrap Around, Covered
- Exterior features: Outdoor Grill
- Pool features: None, Community
Lot
- Size: 4,573 Square Feet
- Features: Corner Lot, No Backyard Grass, Subdivision, Few Trees
Details
- Parcel number: 00820700050010000
Construction
Type & style
- Home type: SingleFamily
- Property subtype: Single Family Residence
Materials
- Foundation: Slab
- Roof: Composition
Condition
- Year built: 2007
Utilities & green energy
- Sewer: Public Sewer
- Water: Public
- Utilities for property: Sewer Available, Water Available, Cable Available
Community & HOA
Community
- Features: Clubhouse, Fitness Center, Pool, Sidewalks, Community Mailbox
- Security: Carbon Monoxide Detector(s), Smoke Detector(s)
- Subdivision: Amber Trails 02
HOA
- Has HOA: Yes
- Amenities included: Maintenance Front Yard
- Services included: All Facilities, Maintenance Grounds, Maintenance Structure, Security
- HOA fee: $1,135 quarterly
- HOA name: Accelerated Assoc Mgmt
- HOA phone: 972-372-0752
Location
- Region: Dallas
Financial & listing details
- Tax assessed value: $760,000
- Annual tax amount: $16,986
- Date on market: 3/12/2026
- Cumulative days on market: 15 days
- Listing terms: Cash,Conventional,FHA,VA Loan
Price history
| Date | Event | Price |
|---|---|---|
| 5/1/2026 | Sold | -- |
Source: NTREIS #21182591 Report a problem | ||
| 4/1/2026 | Pending sale | $687,000$191/sqft |
Source: NTREIS #21182591 Report a problem | ||
| 3/12/2026 | Listed for sale | $687,000-0.7%$191/sqft |
Source: NTREIS #21182591 Report a problem | ||
| 1/6/2026 | Listing removed | $691,500$192/sqft |
Source: NTREIS #21052922 Report a problem | ||
| 9/17/2025 | Price change | $691,500-4.6%$192/sqft |
Source: NTREIS #21052922 Report a problem | ||
| 9/6/2025 | Listed for sale | $725,000+16%$202/sqft |
Source: NTREIS #21052922 Report a problem | ||
| 6/6/2020 | Listing removed | $625,000$174/sqft |
Source: Allen #14343887 Report a problem | ||
| 6/3/2020 | Listed for sale | $625,000$174/sqft |
Source: Ebby Halliday, Allen-Fairview- #14343887 Report a problem | ||
| 10/15/2018 | Listing removed | $625,000$174/sqft |
Source: Briggs Freeman Sotheby's International Realty #13715504 Report a problem | ||
| 10/19/2017 | Listed for sale | $625,000+18.1%$174/sqft |
Source: Briggs Freeman Sotheby's International Realty #13715504 Report a problem | ||
| 11/21/2014 | Sold | -- |
Source: Agent Provided Report a problem | ||
| 10/22/2014 | Price change | $529,000-8.4%$147/sqft |
Source: Cooper Realty Group, LLC #13018897 Report a problem | ||
| 9/27/2014 | Listed for sale | $577,500+17.9%$161/sqft |
Source: Cooper Realty Group, LLC #13018897 Report a problem | ||
| 10/11/2013 | Sold | -- |
Source: Public Record Report a problem | ||
| 8/8/2013 | Price change | $490,000-2%$136/sqft |
Source: Oyezz Real Estate #11975850 Report a problem | ||
| 7/26/2013 | Price change | $500,000-7.4%$139/sqft |
Source: Oyezz Real Estate #11975850 Report a problem | ||
| 7/19/2013 | Price change | $540,000-7.7%$150/sqft |
Source: Oyezz Real Estate #11975850 Report a problem | ||
| 7/12/2013 | Price change | $585,000-0.8%$163/sqft |
Source: Oyezz Real Estate #11975850 Report a problem | ||
| 7/6/2013 | Price change | $590,000-0.8%$164/sqft |
Source: Oyezz Real Estate #11975850 Report a problem | ||
| 7/5/2013 | Price change | $595,000-0.8%$166/sqft |
Source: Oyezz Real Estate #11975850 Report a problem | ||
| 6/22/2013 | Listed for sale | $600,000$167/sqft |
Source: Oyezz Corp. Report a problem | ||
Public tax history
| Year | Property taxes | Tax assessment |
|---|---|---|
| 2025 | $12,902 +7.1% | $760,000 +10% |
| 2024 | $12,047 -2.6% | $691,000 |
| 2023 | $12,372 -6.5% | $691,000 +7.2% |
| 2022 | $13,232 -17.8% | $644,420 +5.6% |
| 2021 | $16,095 -2.8% | $610,130 |
| 2020 | $16,552 -0.8% | $610,130 |
| 2019 | $16,678 +19.6% | $610,130 |
| 2018 | $13,942 +15.6% | $610,130 +13.5% |
| 2017 | $12,063 +5.6% | $537,590 |
| 2016 | $11,422 -10.1% | $537,590 +16% |
| 2015 | $12,711 | $463,390 |
| 2014 | $12,711 | $463,390 |
| 2013 | -- | -- |
| 2012 | -- | -- |
| 2011 | -- | -- |
| 2010 | -- | -- |
| 2009 | -- | -- |
| 2008 | -- | -- |
| 2007 | -- | -- |
| 2005 | -- | -- |
| 2004 | -- | -- |
Find assessor info on the county website
Neighborhood: 75252
Nearby homes
- $744,1003 bd4 ba3.2k sqft5908 Tewkesbury Way, Dallas, TX 75252Off Market
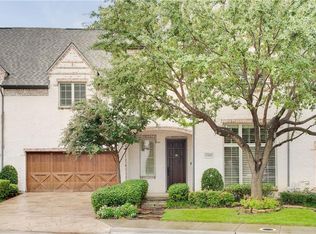
- $926,2004 bd4 ba4k sqft5910 Tewkesbury Way, Dallas, TX 75252Off Market
- $788,2003 bd2 ba2.8k sqft17204 Nailsworth Way, Dallas, TX 75252Off Market
- $1,048,6003 bd3 ba3k sqft5720 Portsmouth Ln, Dallas, TX 75252Off Market

- $695,1003 bd3 ba2.8k sqft17208 Nailsworth Way, Dallas, TX 75252Off Market
- $904,0003 bd2 ba2.7k sqft5724 Portsmouth Ln, Dallas, TX 75252Off Market
- $651,3003 bd3 ba2.9k sqft17205 Lechlade Ln, Dallas, TX 75252Off Market
- $1,012,1003 bd2 ba3.1k sqft5716 Portsmouth Ln, Dallas, TX 75252Off Market
Nearby schools
GreatSchools rating
- 6/10Jerry R Junkins Elementary SchoolGrades: PK-6Distance: 3 mi
- 6/10Ewell D Walker Middle SchoolGrades: 7-8Distance: 4.5 mi
- 4/10W T White High SchoolGrades: 9-12Distance: 4.9 mi
Schools provided by the listing agent
- Elementary: Jerry Junkins
- Middle: Walker
- High: White
- District: Dallas ISD
Source: NTREIS. This data may not be complete. We recommend contacting the local school district to confirm school assignments for this home.
Get a cash offer in 3 minutes
Find out how much your home could sell for in as little as 3 minutes with a no-obligation cash offer.
Estimated market value
$671,700
Get a cash offer in 3 minutes
Find out how much your home could sell for in as little as 3 minutes with a no-obligation cash offer.
Estimated market value
$671,700
- Texas
- Dallas County
- Dallas
- 75252
- 5904 Tewkesbury Way
