Spacious Fort Worth manufactured home in Mansfield ISD! Welcome to 5904 Tranquility Circle, located in Friendly Oaks Estate Addition with no HOA. This 5 bedroom, 3 bathroom home offers 2,432 sqft of living space on a 0.339 acre lot, giving buyers plenty of room inside and out. The flexible layout is ideal for those needing extra bedrooms, work-from-home space, guest space, or hobby areas. Enjoy a quiet country-style setting with convenient access to Fort Worth, Mansfield, Burleson, shopping, dining, schools, and major highways. The large lot provides room to enjoy the outdoors, add personal touches, or simply take advantage of the extra space. A great opportunity for buyers looking for an affordable home with land in the Fort Worth area. Cash or conventional financing preferred. Buyer and buyer’s agent to verify all information, including square footage, schools, taxes, utilities, restrictions, zoning, and financing eligibility.
Under contract
Price cut: $20K (7/23)
$230,000
5904 Tranquility Cir, Fort Worth, TX 76140
5beds
2,432sqft
Manufactured Home, Single Family Residence
Built in 2001
0.34 Acres Lot
$225,200 Zestimate®
$95/sqft
$-- HOA
What's special
Quiet country-style settingFlexible layout
- 56 days
- 836
- 63
Zillow last checked:
Listing updated:
Listed by:
Kevin Rutherford 0680154 214-878-5670,
Keller Williams Realty-FM 972-874-1905
Source: NTREIS,MLS#: 21323171
Facts & features
Interior
Bedrooms & bathrooms
- Bedrooms: 5
- Bathrooms: 3
- Full bathrooms: 3
Primary bedroom
- Level: First
- Dimensions: 15 x 13
Bedroom
- Level: First
- Dimensions: 10 x 12
Bedroom
- Level: First
- Dimensions: 10 x 10
Bedroom
- Level: First
- Dimensions: 10 x 9
Bedroom
- Level: First
- Dimensions: 11 x 11
Bedroom
- Level: First
- Dimensions: 11 x 15
Living room
- Level: First
- Dimensions: 18 x 20
Living room
- Level: First
- Dimensions: 16 x 19
Heating
- Central, Electric
Cooling
- Central Air, Electric
Appliances
- Included: Dishwasher, Electric Range
Features
- High Speed Internet, Pantry, Cable TV
- Has basement: No
- Has fireplace: No
Interior area
- Total interior livable area: 2,432 sqft
Video & virtual tour
Property
Parking
- Total spaces: 2
- Parking features: Driveway
- Carport spaces: 2
Features
- Levels: One
- Stories: 1
- Pool features: None
- Fencing: Back Yard
Lot
- Size: 0.34 Acres
Details
- Parcel number: 01019791
Construction
Type & style
- Home type: MobileManufactured
- Property subtype: Manufactured Home, Single Family Residence
Materials
- Foundation: Block
Condition
- Resale
- Year built: 2001
Utilities & green energy
- Sewer: Septic Tank
- Water: Community/Coop
- Utilities for property: Septic Available, Water Available, Cable Available
Community & HOA
Community
- Subdivision: Friendly Oaks Estate Add
HOA
- Has HOA: No
Location
- Region: Fort Worth
Financial & listing details
- Price per square foot: $95/sqft
- Tax assessed value: $55,596
- Annual tax amount: $937
- Date on market: 7/8/2026
- Cumulative days on market: 57 days
- Listing terms: Cash,Conventional
- Exclusions: NONE
- Road surface type: Asphalt
Estimated market value
$225,200
$214,000 - $236,000
$2,416/mo
Price history
| Date | Event | Price |
|---|---|---|
| 8/26/2026 | Contingent | $230,000$95/sqft |
Source: NTREIS #21323171 Report a problem | ||
| 7/23/2026 | Price change | $230,000-8%$95/sqft |
Source: NTREIS #21323171 Report a problem | ||
| 7/17/2026 | Price change | $250,000-9.1%$103/sqft |
Source: NTREIS #21323171 Report a problem | ||
| 7/8/2026 | Listed for sale | $275,000$113/sqft |
Source: NTREIS #21323171 Report a problem | ||
Public tax history
| Year | Property taxes | Tax assessment |
|---|---|---|
| 2025 | $937 -1.1% | $55,596 |
| 2024 | $947 -2.6% | $55,596 -1.5% |
| 2023 | $973 -2.7% | $56,431 +12.5% |
| 2022 | $1,000 -6.2% | $50,164 -1.9% |
| 2021 | $1,066 -3.4% | $51,157 -1.9% |
| 2020 | $1,104 -2.5% | $52,151 -1.9% |
| 2019 | $1,132 -5.7% | $53,145 -1.8% |
| 2018 | $1,200 +20.1% | $54,138 +20.9% |
| 2017 | $999 -4.6% | $44,780 -5.3% |
| 2016 | $1,048 -34.2% | $47,264 -33.2% |
| 2015 | $1,592 | $70,800 |
| 2014 | $1,592 | $70,800 -2.1% |
| 2013 | -- | $72,300 -2.2% |
| 2012 | -- | $73,900 -2.1% |
| 2011 | -- | $75,500 -3.1% |
| 2010 | -- | $77,900 -2.9% |
| 2009 | -- | $80,200 -2% |
| 2008 | -- | $81,800 -1.9% |
| 2007 | -- | $83,400 +546.5% |
| 2006 | -- | $12,900 |
| 2005 | -- | $12,900 |
| 2004 | -- | $12,900 -3% |
| 2003 | -- | $13,300 -2.2% |
| 2002 | -- | $13,600 -2.2% |
| 2001 | -- | $13,900 +21.9% |
| 2000 | -- | $11,400 |
Find assessor info on the county website
Monthly payment
Climate risks
Neighborhood: 76140
Nearby schools
Schools provided by the listing agent
- Elementary: Tarverrend
- Middle: Linda Jobe
- High: Legacy
- District: Mansfield ISD
Source: NTREIS. This data may not be complete. We recommend contacting the local school district to confirm school assignments for this home.
- $281,5003 bd2 ba1.9k sqft6102 Tranquility Cir, Fort Worth, TX 76140Off Market
- $266,0002 bd2 ba1.7k sqft6005 Tranquility Dr, Fort Worth, TX 76140Off Market
- $205,2003 bd2 ba1.2k sqft5908 Tranquility Cir, Fort Worth, TX 76140Off Market
- $152,8001 bd1 ba864 sqft5905 Tranquility Cir, Fort Worth, TX 76140Off Market
Similar homes
- $230,0004 bd3 ba1.5k sqft525 Surrey Ln, Burleson, TX 76028For Sale
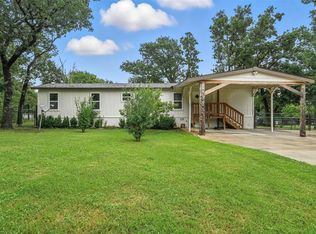 MLS ID #21326499, Aracely Vazquez. NTREIS
 - $255,0005 bd3 ba1.9k sqft3005 Ronay Dr, Forest Hill, TX 76140For Sale
 MLS ID #21234776, Elizabeth Garza. NTREIS
 - $215,0003 bd2 ba1.5k sqft8316 County Road 508, Alvarado, TX 76009For Sale
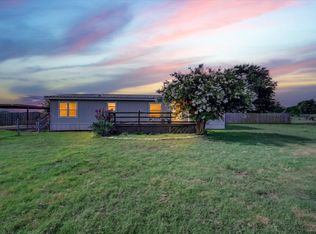 MLS ID #21298393, Jonathan Cook. NTREIS
 - $245,0003 bd2 ba1.2k sqft401 Langley Ave, Everman, TX 76140For Sale
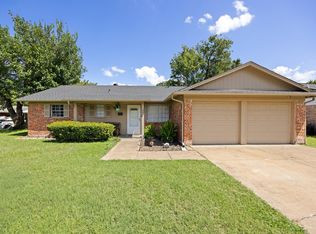 MLS ID #21299029, Jessica Mangus. NTREIS
