WELCOME HOME! NESTLED ON A PRIVATE PIPESTEM IN THE HIGHLY SOUGHT-AFTER BURKE CENTRE COMMUNITY, THIS CHARMING CENTER HALL COLONIAL OFFERS A PERFECT BLEND OF COMFORT AND FUNCTIONALITY. A BEAUTIFULLY DESIGNED PAVER WALKWAY LEADS YOU TO THE FRONT DOOR, WHERE HARDWOOD FLOORS AND A WARM WELCOME AWAIT. THE FORMAL LIVING ROOM FLOWS SEAMLESSLY INTO THE ELEGANT DINING ROOM, BOTH ACCENTED WITH NEUTRAL CARPETING—AN IDEAL SPACE FOR ENTERTAINING. THE BRIGHT AND SPACIOUS EAT-IN KITCHEN FEATURES TILE FLOORS, AMPLE CABINETRY WITH UNDER-CABINET LIGHTING, CORIAN COUNTERTOPS, A CENTER ISLAND, STAINLESS STEEL APPLIANCES, AND A BUILT-IN DESK FOR ADDED FUNCTIONALITY. A SLIDING GLASS DOOR LEADS TO A CUSTOM DECK OVERLOOKING THE FULLY FENCED BACKYARD WITH TWO GATES FOR ACCESS—PERFECT FOR OUTDOOR GATHERINGS OR QUIET EVENINGS UNDER THE STARS. JUST OFF THE KITCHEN, THE INVITING FAMILY ROOM BOASTS HARDWOOD FLOORS, CROWN MOLDING AND A COZY GAS FIREPLACE WITH A STONE SURROUND AND MANTLE THAT HAS BUILT IN'S ON EITHER SIDE—THE PERFECT SPOT TO UNWIND. THIS LEVEL ALSO OFFERS CONVENIENT ACCESS TO THE OVERSIZED TWO-CAR GARAGE, PROVIDING PLENTY OF EXTRA STORAGE SPACE. UPSTAIRS, THE PRIMARY SUITE OFFERS A PEACEFUL RETREAT WITH NEUTRAL CARPETING, A DRESSING AREA, A CUSTOM WALK-IN CLOSET, AND AN UPDATED EN SUITE BATH FEATURING TILE FLOORS, A GRANITE-TOPPED VANITY, AND A BEAUTIFULLY TILED STAND-ALONE SHOWER. THREE ADDITIONAL WELL-SIZED BEDROOMS WITH NEUTRAL CARPETING SHARE A FULLY RENOVATED HALL BATH WITH TILE FLOORS, A GRANITE-TOPPED VANITY, A LINEN CLOSET, AND A TUB/SHOWER COMBO. THE LOWER LEVEL OFFERS A SPACIOUS REC ROOM WITH A CUSTOM BUILT-IN BENCH FOR ADDITIONAL STORAGE, A HALF BATH WITH TILE FLOORING, AND A LARGE STORAGE ROOM WITH BUILT-IN SHELVING. THE LAUNDRY ROOM FEATURES A SIDE-BY-SIDE WASHER AND DRYER, A UTILITY SINK, AND EVEN A LAUNDRY CHUTE FOR ADDED CONVENIENCE. A SEPARATE WORKSHOP AREA PROVIDES THE PERFECT SPACE FOR DIY PROJECTS OR ADDITIONAL STORAGE. DON’T MISS THIS OPPORTUNITY TO MAKE THIS BEAUTIFUL HOME YOURS. SOME UPDATES/IMPROVEMENTS INCLUDE: (2023), HEAT PUMP, SHADES IN BACK OF HOUSE ON SECOND FLOOR, (2022) ROOF, (2021), SELF CLEANING/AIR FRYER OVEN, (2020) REFRIGERATOR, (2019), FRONT DOOR RENEWAL ANDERSON, (2016) DISHWASHER, (2015) FRONT WINDOWS RENEWAL ANDERSON, FRONT WINDOW SHADES. * NOTE IN FEBRUARY THE DRIVEWAY AND PIPESTEM WILL BE PAVED*
Sold for $820,000
$820,000
5904 Vernons Oak Ct, Burke, VA 22015
4beds
2,578sqft
Single Family Residence
Built in 1980
10,434 Square Feet Lot
$839,100 Zestimate®
$318/sqft
$4,103 Estimated rent
Home value
$839,100
$789,000 - $889,000
$4,103/mo
Zestimate® history
Owner options
List your home for rent
$4,103/mo
Rent Zestimate®
Find your next renter with Zillow Rental Manager. Plus, with online applications, you can quickly screen prospective tenants – for free.
$4,103/mo
Rent Zestimate®
Refinance and save
$5,623/mo
Est. payment
Refinancing to a lower rate could help reduce your monthly payments and save thousands over the life of the loan.
$5,623/mo
Est. payment
Explore your selling options
Work with a Zillow partner agent
Leverage their expertise and Zillow's premium Showcase listings to get your home seen by more buyers.
Get startedList with your own agent
Get your home in front of millions of buyers by listing it on Zillow.
Learn how to do itSell it yourself
Take full control of how buyers see your home on Zillow by listing For Sale by Owner (FSBO).
List your homeWhat's special
Private pipestemCozy gas fireplaceSeparate workshop areaUtility sinkFully fenced backyardStone surround and mantleBeautifully designed paver walkway
Zillow last checked:
Listing updated:
Listed by:
Meg Olympia 703-475-1552,
Long & Foster Real Estate, Inc.
Bought with:
Molly Craig, 0225215089
CENTURY 21 New Millennium
Source: Bright MLS,MLS#: VAFX2221020
Facts & features
Interior
Bedrooms & bathrooms
- Bedrooms: 4
- Bathrooms: 4
- Full bathrooms: 2
- 1/2 bathrooms: 2
- Main level bathrooms: 1
Rooms
- Room types: Living Room, Dining Room, Primary Bedroom, Bedroom 2, Bedroom 3, Bedroom 4, Kitchen, Family Room, Foyer, Laundry, Recreation Room, Workshop, Primary Bathroom, Full Bath, Half Bath
Primary bedroom
- Features: Flooring - Carpet
- Level: Upper
- Area: 216 Square Feet
- Dimensions: 12 x 18
Bedroom 2
- Features: Flooring - Carpet
- Level: Upper
- Area: 104 Square Feet
- Dimensions: 13 x 8
Bedroom 3
- Features: Flooring - Carpet
- Level: Upper
- Area: 143 Square Feet
- Dimensions: 11 x 13
Bedroom 4
- Features: Flooring - Carpet
- Level: Upper
- Area: 180 Square Feet
- Dimensions: 15 x 12
Primary bathroom
- Features: Flooring - Ceramic Tile
- Level: Upper
Dining room
- Features: Flooring - Carpet
- Level: Main
- Area: 120 Square Feet
- Dimensions: 10 x 12
Family room
- Features: Flooring - HardWood, Fireplace - Gas
- Level: Main
- Area: 240 Square Feet
- Dimensions: 20 x 12
Foyer
- Features: Flooring - HardWood
- Level: Main
Other
- Features: Flooring - Ceramic Tile
- Level: Upper
Half bath
- Features: Flooring - HardWood
- Level: Main
Half bath
- Features: Flooring - Ceramic Tile
- Level: Lower
Kitchen
- Features: Flooring - Ceramic Tile
- Level: Main
- Area: 187 Square Feet
- Dimensions: 17 x 11
Laundry
- Features: Flooring - Laminated
- Level: Lower
- Area: 72 Square Feet
- Dimensions: 8 x 9
Living room
- Features: Flooring - Carpet
- Level: Main
- Area: 180 Square Feet
- Dimensions: 15 x 12
Recreation room
- Features: Flooring - Carpet
- Level: Lower
- Area: 506 Square Feet
- Dimensions: 22 x 23
Workshop
- Features: Flooring - Concrete
- Level: Lower
- Area: 170 Square Feet
- Dimensions: 17 x 10
Heating
- Heat Pump, Electric
Cooling
- Ceiling Fan(s), Central Air, Electric
Appliances
- Included: Microwave, Dishwasher, Disposal, Dryer, Extra Refrigerator/Freezer, Humidifier, Ice Maker, Refrigerator, Stainless Steel Appliance(s), Cooktop, Washer, Water Heater, Electric Water Heater
- Laundry: Lower Level, Laundry Chute, Laundry Room
Features
- Bathroom - Stall Shower, Bathroom - Tub Shower, Bathroom - Walk-In Shower, Breakfast Area, Built-in Features, Ceiling Fan(s), Crown Molding, Dining Area, Family Room Off Kitchen, Open Floorplan, Formal/Separate Dining Room, Eat-in Kitchen, Kitchen - Gourmet, Kitchen Island, Kitchen - Table Space, Primary Bath(s), Recessed Lighting, Upgraded Countertops, Walk-In Closet(s), Dry Wall
- Flooring: Carpet, Ceramic Tile, Hardwood, Wood
- Doors: Sliding Glass, Storm Door(s)
- Windows: Window Treatments
- Basement: Full,Finished,Interior Entry,Exterior Entry,Rear Entrance,Shelving,Walk-Out Access,Workshop
- Number of fireplaces: 1
- Fireplace features: Glass Doors, Gas/Propane, Insert, Mantel(s), Stone
Interior area
- Total structure area: 2,578
- Total interior livable area: 2,578 sqft
- Finished area above ground: 2,000
- Finished area below ground: 578
Property
Parking
- Total spaces: 2
- Parking features: Garage Faces Front, Garage Door Opener, Inside Entrance, Driveway, Attached
- Attached garage spaces: 2
- Has uncovered spaces: Yes
Accessibility
- Accessibility features: None
Features
- Levels: Three
- Stories: 3
- Pool features: Community
- Fencing: Back Yard
Lot
- Size: 10,434 Square Feet
- Features: Pipe Stem
Details
- Additional structures: Above Grade, Below Grade
- Parcel number: 0773 05 0201
- Zoning: 372
- Special conditions: Standard
Construction
Type & style
- Home type: SingleFamily
- Architectural style: Colonial
- Property subtype: Single Family Residence
Materials
- Vinyl Siding, Brick
- Foundation: Other
Condition
- Very Good
- New construction: No
- Year built: 1980
Utilities & green energy
- Sewer: Public Sewer
- Water: Public
Community & HOA
Community
- Security: Smoke Detector(s)
- Subdivision: Burke Centre
HOA
- Has HOA: Yes
- Amenities included: Basketball Court, Bike Trail, Common Grounds, Jogging Path, Meeting Room, Party Room, Picnic Area, Pool, Soccer Field, Tennis Court(s), Tot Lots/Playground
- Services included: Trash
- HOA fee: $263 quarterly
- HOA name: BURKE CENTRE CONSERVANCY
Location
- Region: Burke
Financial & listing details
- Price per square foot: $318/sqft
- Tax assessed value: $747,880
- Annual tax amount: $8,664
- Date on market: 2/8/2025
- Listing agreement: Exclusive Right To Sell
- Exclusions: Living Room Curtain Rod Does Not Convey
- Ownership: Fee Simple
Price history
| Date | Event | Price |
|---|---|---|
| 3/19/2025 | Sold | $820,000$318/sqft |
Source:  Bright MLS #VAFX2221020 Report a problem Bright MLS #VAFX2221020 Report a problem | ||
| 2/11/2025 | Pending sale | $820,000$318/sqft |
Source: Bright MLS #VAFX2221020 Report a problem | ||
| 2/8/2025 | Listed for sale | $820,000+185.7%$318/sqft |
Source: Bright MLS #VAFX2221020 Report a problem | ||
| 4/28/2004 | Sold | $287,000$111/sqft |
Source: Public Record Report a problem | ||
Public tax history
| Year | Property taxes | Tax assessment |
|---|---|---|
| 2025 | $9,021 +4.1% | $780,330 +4.3% |
| 2024 | $8,664 +2.7% | $747,880 |
| 2023 | $8,440 +6% | $747,880 +7.4% |
| 2022 | $7,965 | $696,510 +12.6% |
| 2021 | -- | $618,550 +4.7% |
| 2020 | $6,991 +6.5% | $590,670 +6.5% |
| 2019 | $6,561 +1.1% | $554,410 +1.1% |
| 2018 | $6,490 +7.4% | $548,340 +5.4% |
| 2017 | $6,041 -4.2% | $520,340 -4.4% |
| 2016 | $6,307 +3.8% | $544,430 |
| 2015 | $6,076 +4.1% | $544,430 +3.9% |
| 2014 | $5,835 | $523,980 +6.8% |
| 2013 | -- | $490,470 +4.7% |
| 2012 | -- | $468,620 |
| 2011 | -- | $468,620 +1.9% |
| 2010 | -- | $460,050 -4.6% |
| 2009 | -- | $482,180 -12.4% |
| 2008 | -- | $550,370 |
| 2007 | -- | $550,370 +63.9% |
| 2003 | -- | $335,710 +19.3% |
| 2002 | -- | $281,305 +16% |
| 2001 | -- | $242,505 |
Find assessor info on the county website
Neighborhood: 22015
Nearby homes
- $860,8005 bd3 ba2.3k sqft5908 Vernons Oak Ct, Burke, VA 22015Off Market
- $899,5005 bd3 ba2.3k sqft5906 Vernons Oak Ct, Burke, VA 22015Off Market
- $877,2004 bd3 ba2.8k sqft5902 Vernons Oak Ct, Burke, VA 22015Off Market
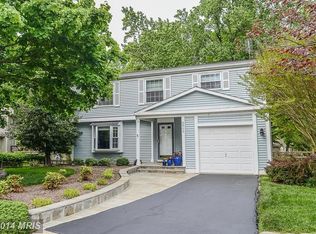
- $668,4004 bd2 ba1k sqft5905 Freds Oak Rd, Burke, VA 22015Off Market
- $925,0004 bd3 ba2k sqft5907 Freds Oak Rd, Burke, VA 22015Sold
- $881,0005 bd3 ba2k sqft5910 Vernons Oak Ct, Burke, VA 22015Off Market
- $939,5005 bd4 ba3k sqft5900 Vernons Oak Ct, Burke, VA 22015Off Market
- $710,7003 bd2 ba1.3k sqft5903 Freds Oak Rd, Burke, VA 22015Off Market
Nearby schools
GreatSchools rating
- 9/10Fairview Elementary SchoolGrades: PK-6Distance: 0.7 mi
- 8/10Robinson SecondaryGrades: 7-12Distance: 1.9 mi
Schools provided by the listing agent
- Elementary: Fairview
- Middle: Robinson Secondary School
- High: Robinson Secondary School
- District: Fairfax County Public Schools
Source: Bright MLS. This data may not be complete. We recommend contacting the local school district to confirm school assignments for this home.
Get a cash offer in 3 minutes
Find out how much your home could sell for in as little as 3 minutes with a no-obligation cash offer.
Estimated market value
$839,100
Get a cash offer in 3 minutes
Find out how much your home could sell for in as little as 3 minutes with a no-obligation cash offer.
Estimated market value
$839,100
- Virginia
- Fairfax County
- Burke
- 22015
- 5904 Vernons Oak Ct
