Skip main navigation
Off market
  • $2,131,500

    5904 Via Lugano, Naples, FL 34108

    3beds
    2,362sqft
    SingleFamily
    Built in 1987
    5,227 Square Feet Lot
    $2,131,500 Zestimate®
    $902/sqft
    $6,963 Estimated rent

    Home value

    $2,131,500

    $1.88M - $2.43M

    $6,963/mo

    Zestimate® history
    Loading
    Loading...

    Owner options

    List your home for rent

    $6,963/mo

    Rent Zestimate®

    Find your next renter with Zillow Rental Manager. Plus, with online applications, you can quickly screen prospective tenants – for free.

    Learn more

    $6,963/mo

    Rent Zestimate®

    Refinance and save

    $11,023/mo

    Est. payment

    Refinancing to a lower rate could help reduce your monthly payments and save thousands over the life of the loan.

    See today's rates

    $11,023/mo

    Est. payment

    Explore your selling options

    Work with a Zillow partner agent

    Leverage their expertise and Zillow's premium Showcase listings to get your home seen by more buyers.

    Get started

    List with your own agent

    Get your home in front of millions of buyers by listing it on Zillow.

    Learn how to do it

    Sell it yourself

    Take full control of how buyers see your home on Zillow by listing For Sale by Owner (FSBO).

    List your home

    What's special

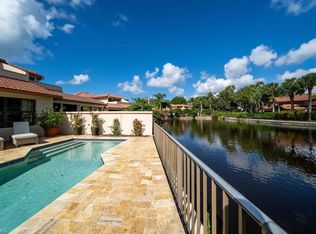
    Located in the Lugano subdivision of exclusive Pelican Bay, this spectacular remodeled villa offers sweeping lake views and tropical surroundings. Featuring 3 bedrooms plus a den and 2.5 bathrooms, the floor plan is convenient, with an abundance of living space offered in an updated style. There are custom upgrades throughout, which include a gourmet kitchen featuring a center island with granite countertops, wonderful wood cabinetry, stainless steel appliances, tile flooring, plantation shutters, hurricane impact windows and doors, and much more. The outdoor areas are beautifully landscaped and offer retreat-like surroundings, featuring a large spa, and plenty of space of entertainment and relaxation. The Pelican Bay community encompasses resort-style living, with a full-amenity clubhouse, beach club, golf courses, dining, and more. This cannot be missed, call to schedule your appointment today!

    This property is off market, which means it's not currently listed for sale or rent on Zillow. This may be different from what's available on other websites or public sources.

    Facts & features

    Interior

    Bedrooms & bathrooms
    • Bedrooms: 3
    • Bathrooms: 3
    • Full bathrooms: 2
    • 1/2 bathrooms: 1
    Heating
    • Other
    Cooling
    • Central
    Appliances
    • Included: Dishwasher, Dryer, Microwave, Washer
    Features
    • Cable Prewire, Smoke Detectors, Built-In Cabinets, Window Coverings, Volume Ceiling, Walk-In Closet, Foyer, French Doors, High Speed Available
    • Flooring: Tile, Carpet
    • Furnished: Yes
    Interior area
    • Total interior livable area: 2,362 sqft

    Property

    Parking
    • Total spaces: 2
    • Parking features: Garage - Attached
    Features
    • Exterior features: Stucco
    • Has spa: Yes
    • Has view: Yes
    • View description: Water
    • Has water view: Yes
    • Water view: Water
    Lot
    • Size: 5,227 sqft
    Details
    • Parcel number: 66279600000

    Construction

    Type & style
    • Home type: SingleFamily
    Materials
    • Roof: Tile
    Condition
    • Year built: 1987

    Utilities & green energy

    • Sewer: Central

    Community & neighborhood

    Location
    • Region: Naples

    HOA & financial

    HOA
    • Has HOA: Yes
    • HOA fee: $289 monthly

    Other

    Other facts
    • Additional Rooms: Laundry in Residence, Guest Bath, Guest Room, Screened Lanai/Porch, Great Room, Home Office, Balcony, Den - Study, Open Porch/Lanai
    • Amenities: Clubhouse, Community Pool, Community Spa/Hot tub, Exercise Room, Streetlight, Beach Access, Community Room, Sidewalk, Tennis Court, Underground Utility, Private Beach Pavilion, Bike And Jog Path, Full Service Spa, Restaurant, Beach - Private
    • Bedroom Desc: Master BR Ground, Split Bedrooms, Master BR Sitting Area, First Floor Bedroom, Two Master Suites
    • Construction: Concrete Block
    • Cooling: Ceiling Fans, Central Electric
    • Dining Description: Dining - Living, Eat-in Kitchen
    • Equipment: Dishwasher, Disposal, Dryer, Microwave, Washer, Auto Garage Door, Smoke Detector, Wall Oven, Cooktop - Electric, Refrigerator/Freezer
    • Exterior Features: Fence, Patio, Room for Pool, Water Display, Privacy Wall, Gazebo, Sprinkler Auto
    • Flooring: Carpet, Tile
    • Heat: Central Electric
    • HOA Desc: Mandatory
    • Interior Features: Cable Prewire, Smoke Detectors, Built-In Cabinets, Window Coverings, Volume Ceiling, Walk-In Closet, Foyer, French Doors, High Speed Available
    • Maintenance: Cable, Irrigation Water, Pest Control Exterior, Street Lights, Street Maintenance, Trash Removal, Water, Manager, Reserve, Legal/Accounting, Internet/WiFi Access
    • Management: Professional
    • Roof: Tile
    • Sewer: Central
    • View: Landscaped Area, Water Feature
    • Water: Central
    • Exterior Finish: Stucco
    • Garage Desc: Attached
    • Master Bath Description: Dual Sinks, Separate Tub And Shower
    • Windows: Sliding, Casement
    • Kitchen Description: Pantry, Island
    • Waterfront Desc: Lake
    • Community Type: Golf Course, Tennis, Non-Gated
    • Furnished Desc: Furnished
    • Building Desc: 2 Story
    • Irrigation: Central
    • Lot Desc: Regular
    • Private Spa Desc: Below Ground, Concrete, Equipment Stays
    • Building Design: Villa Attached
    • Pets: Limits
    • Development: PELICAN BAY
    • MLS Area Major: NA04 - Pelican Bay Area
    • Floor Plan Type: Split Bedrooms, Great Room, 2 Story
    • Rear Exposure: SE

    Price history

    DateEventPrice
    3/20/2020Sold$1,200,000-7.3%$508/sqft
    Source: Public Record Report a problem
    1/18/2020Pending sale$1,295,000$548/sqft
    Source: William Raveis Real Estate #219067415 Report a problem
    12/2/2019Price change$1,295,000-13.7%$548/sqft
    Source: William Raveis Real Estate #219067415 Report a problem
    10/12/2019Listed for sale$1,500,000$635/sqft
    Source: William Raveis Real Estate #219067415 Report a problem

    Public tax history

    YearProperty taxesTax assessment
    2025$17,367 +5.5%$1,661,044 +2.9%
    2024$16,463 +8.9%$1,614,231 +3%
    2023$15,124 -3.3%$1,567,215 +3%
    2022$15,635 +35.1%$1,521,568 +44.6%
    2021$11,576 +2.5%$1,052,010 +1.5%
    2020$11,290 +2%$1,036,320 +2.7%
    2019$11,071 +5.4%$1,008,700 +5.9%
    2018$10,504 -10.5%$952,910 +10%
    2017$11,733 +8.4%$866,282 +10%
    2016$10,824 +10.4%$787,529 +10%
    2015$9,806 +10%$715,935 +10%
    2014$8,915 +24.8%$650,850 +4.9%
    2013$7,146 +2.5%$620,360 +3.8%
    2012$6,972 +0.5%$597,390
    2011$6,934 -5.5%$597,390
    2010$7,337 -3%$597,390 -7.1%
    2009$7,567 $643,330 -8.7%
    2008$7,567 +1.9%$704,310 +2.2%
    2007$7,430 +9.5%$689,270 +10.7%
    2006$6,783 $622,375 +18%
    2005$6,783 +25%$527,340 +25.9%
    2004$5,428 +3.4%$418,975 +5.8%
    2003$5,250 +12.1%$396,005 +13.9%
    2002$4,685 -40.9%$347,565 +20.6%
    2001$7,934 +114.9%$288,140
    2000$3,692 --

    Find assessor info on the county website

    Neighborhood: Pelican Bay

    Nearby schools

    GreatSchools rating
    Schools provided by the listing agent
    • Elementary: SEA GATE ELEMENTARY
    • Middle: PINE RIDGE MIDDLE SCHOOL
    • High: BARRON COLLIER HIGH SCHOOL

    Source: The MLS. This data may not be complete. We recommend contacting the local school district to confirm school assignments for this home.

    Sell for more on Zillow
    Get a Zillow Showcase℠ listing at no additional cost and you could sell for .
    $2,131,500
    2% more
    +$42,630
    With Zillow Showcase(estimated)
    $2,174,130