Located just moments from the Highlands' neighborhoods with vibrant events, restaurants & dining, and a quick drive to Downtown Denver! This exceptional 5-bedroom, 5-bath residence is set on nearly 1/4 acre and showcases 4480 sq ft of sophisticated design and impeccable craftsmanship. This home with impress with its soaring 11-foot ceilings, wide-plank flooring, and curated high-end finishes & upgrades throughout. The functional open-concept floorplan is designed for effortless entertaining. Andersen windows & sliding glass doors bathe the home in natural light. The Chef's kitchen serves as the centerpiece of the home, boasting Dacor & Bosch appliances, a striking 12-foot island, abundant cabinetry, quartz counters & an expansive walk-in pantry. The adjoining living room, anchored by an inviting gas fireplace, flows naturally into the dining area. A bedroom/home office, powder bath and convenient mudroom complete the main floor. Upstairs, the primary suite offers a spa-inspired bathroom w/ freestanding soaking tub, large shower, & a walk-in closet w/ custom built-ins. Enjoy relaxing moments on the rooftop deck! Two additional bedrooms w/ ensuite baths provide room for all. The finished basement extends the home’s versatility with a guest bedroom, full bath, spacious rec room w/ wet bar, & abundant storage. The huge fenced backyard has been professionally landscaped and features a large covered patio w/ lighting & speakers, a sprawling lawn & a multi-use sport court with lighting and integrated speakers, offering an amenity rarely found in urban living! Additional highlights of this home include all attached TV's and mounts, zoned climate control, a Vivint home security system, Rachio sprinkler system, custom window treatments, custom lighting, oversized 2-car garage w/fridge & cabinets and a heated driveway. This residence is the ultimate opportunity for buyers seeking modern luxury in one of the metro areas most desirable enclaves! WELCOME HOME!!!
Sold for $1,900,000
$1,900,000
5904 W 37th Place, Wheat Ridge, CO 80212
5beds
4,480sqft
Single Family Residence
Built in 2022
10,018 Square Feet Lot
$1,846,800 Zestimate®
$424/sqft
$7,236 Estimated rent
Home value
$1,846,800
$1.74M - $1.98M
$7,236/mo
Zestimate® history
Owner options
List your home for rent
$7,236/mo
Rent Zestimate®
Find your next renter with Zillow Rental Manager. Plus, with online applications, you can quickly screen prospective tenants – for free.
$7,236/mo
Rent Zestimate®
Refinance and save
$11,514/mo
Est. payment
Refinancing to a lower rate could help reduce your monthly payments and save thousands over the life of the loan.
$11,514/mo
Est. payment
Explore your selling options
Work with a Zillow partner agent
Leverage their expertise and Zillow's premium Showcase listings to get your home seen by more buyers.
Get startedList with your own agent
Get your home in front of millions of buyers by listing it on Zillow.
Learn how to do itSell it yourself
Take full control of how buyers see your home on Zillow by listing For Sale by Owner (FSBO).
List your homeWhat's special
Zillow last checked:
Listing updated:
Listed by:
Kim Norton 303-898-7412 KimNorton@Kentwood.com,
Kentwood Real Estate Cherry Creek
Bought with:
Roberta Walker, 100085602
Keller Williams DTC
Source: REcolorado as distributed by MLS GRID,MLS#: 4924773
Facts & features
Interior
Bedrooms & bathrooms
- Bedrooms: 5
- Bathrooms: 5
- Full bathrooms: 4
- 1/2 bathrooms: 1
- Main level bathrooms: 1
- Main level bedrooms: 1
Bedroom
- Description: The Main Floor Bedroom Is Currently Used As A Home Office. Enjoy Its Versatility!
- Features: Primary Suite
- Level: Main
Bedroom
- Description: The Spacious Primary Suite Features A Huge Walk-In Closet. Tv And Mount Are Included
- Level: Upper
Bedroom
- Description: Guest Bedroom With Ensuite Bathroom
- Level: Upper
Bedroom
- Description: Guest Bedroom With Ensuite Bathroom
- Level: Upper
Bedroom
- Description: The 5th Bedroom Is Currently Used As A Workout Room. Tv And Mount Are Included
- Level: Basement
Bathroom
- Features: Primary Suite
- Level: Main
Bathroom
- Description: The Primary Bathroom Is Serene And Spa-Like With Its Freestanding Soaking Tub, Large Shower And Dual Vanities
- Level: Upper
Bathroom
- Level: Upper
Bathroom
- Level: Upper
Bathroom
- Level: Basement
Dining room
- Description: Enjoy Hosting Gatherings Both Intimate And Large.
- Level: Main
Family room
- Level: Basement
Great room
- Description: Incredible Open-Concept Living In This Large Great Room With Inviting Gas Fireplace. Anderson Windows And Glass Sliding Doors Bathe The Living Spaces In Light And Bring The Outdoors In!
- Level: Main
Kitchen
- Description: The Chef's Kitchen Is The Centerpiece Of The Home. Dacor And Bosch Appliances, Striking 12 Ft Island, Abundant Cabinetry, Quartz Counters And Large Walk-In Pantry
- Level: Main
Laundry
- Description: Conveniently Located On The Upper Level Near The Bedrooms
- Level: Upper
Mud room
- Description: Conveniently Located Off The Garage. The Cubbies Will Keep Your Items Neatly Organized!
- Level: Main
Utility room
- Level: Basement
Heating
- Forced Air, Natural Gas
Cooling
- Central Air
Appliances
- Included: Bar Fridge, Convection Oven, Dishwasher, Disposal, Double Oven, Dryer, Gas Water Heater, Microwave, Range, Range Hood, Refrigerator, Self Cleaning Oven, Washer, Wine Cooler
- Laundry: In Unit
Features
- Built-in Features, Entrance Foyer, Five Piece Bath, High Ceilings, High Speed Internet, Kitchen Island, Open Floorplan, Pantry, Primary Suite, Quartz Counters, Radon Mitigation System, Smart Thermostat, Sound System, Walk-In Closet(s), Wet Bar
- Flooring: Carpet, Tile, Wood
- Windows: Double Pane Windows, Window Coverings, Window Treatments
- Basement: Finished,Full,Sump Pump
- Number of fireplaces: 1
- Fireplace features: Gas, Great Room
Interior area
- Total structure area: 4,480
- Total interior livable area: 4,480 sqft
- Finished area above ground: 3,137
- Finished area below ground: 1,010
Property
Parking
- Total spaces: 4
- Parking features: Dry Walled, Floor Coating, Insulated Garage, Lighted, Oversized, Oversized Door, Storage
- Attached garage spaces: 2
- Has uncovered spaces: Yes
- Details: Off Street Spaces: 2
Features
- Levels: Two
- Stories: 2
- Entry location: Ground
- Patio & porch: Covered, Patio, Rooftop
- Exterior features: Balcony, Garden, Gas Valve, Lighting, Private Yard, Rain Gutters
- Fencing: Full
- Has view: Yes
- View description: Mountain(s)
Lot
- Size: 10,018 Square Feet
- Features: Irrigated, Landscaped, Level, Near Public Transit, Sprinklers In Front, Sprinklers In Rear
Details
- Parcel number: 513189
- Special conditions: Standard
Construction
Type & style
- Home type: SingleFamily
- Architectural style: Contemporary
- Property subtype: Single Family Residence
Materials
- Stucco, Vinyl Siding
- Foundation: Structural
Condition
- Year built: 2022
Utilities & green energy
- Electric: 110V, 220 Volts, 220 Volts in Garage
- Sewer: Public Sewer
- Water: Public
- Utilities for property: Cable Available, Electricity Connected, Internet Access (Wired), Natural Gas Connected, Phone Available
Community & HOA
Community
- Security: Carbon Monoxide Detector(s), Radon Detector, Smart Cameras, Smart Locks, Smart Security System, Smoke Detector(s), Video Doorbell
- Subdivision: Metz Estates
HOA
- Has HOA: No
Location
- Region: Wheat Ridge
Financial & listing details
- Price per square foot: $424/sqft
- Tax assessed value: $1,376,494
- Annual tax amount: $8,105
- Date on market: 11/24/2025
- Listing terms: Cash,Conventional
- Exclusions: Seller's Personal Property/Staging Items
- Ownership: Individual
- Electric utility on property: Yes
- Road surface type: Paved
Price history
| Date | Event | Price |
|---|---|---|
| 2/13/2026 | Sold | $1,900,000-4.8%$424/sqft |
Source:  REcolorado as distributed by MLS GRID #4924773 Report a problem REcolorado as distributed by MLS GRID #4924773 Report a problem | ||
| 1/21/2026 | Pending sale | $1,995,000$445/sqft |
Source: REcolorado as distributed by MLS GRID #4924773 Report a problem | ||
| 1/8/2026 | Price change | $1,995,000-11.3%$445/sqft |
Source: REcolorado as distributed by MLS GRID #4924773 Report a problem | ||
| 11/22/2025 | Listed for sale | $2,250,000+18.4%$502/sqft |
Source: REcolorado as distributed by MLS GRID #4924773 Report a problem | ||
| 11/17/2021 | Sold | $1,900,000$424/sqft |
Source: Agent Provided Report a problem | ||
Public tax history
| Year | Property taxes | Tax assessment |
|---|---|---|
| 2025 | $8,105 +0.3% | $86,031 -6.9% |
| 2024 | $8,081 +26.4% | $92,427 |
| 2023 | $6,394 +18.9% | $92,427 +28.7% |
| 2022 | $5,375 +19.1% | $71,819 +17.2% |
| 2021 | $4,515 | $61,264 |
| 2020 | $4,515 | -- |
Find assessor info on the county website
Neighborhood: 80212
Nearby homes
- $1,405,2004 bd4 ba3k sqft5886 W 37th Pl, Wheat Ridge, CO 80212Off Market
- $805,1560.67 acres5890 W 37th Pl, Denver, CO 80212Off Market
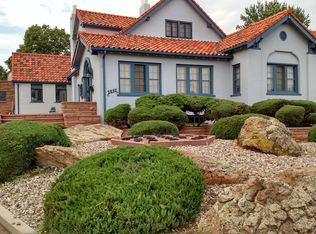
- $294,7050.27 acres5910 W 37th Pl, Denver, CO 80212Off Market

- $2,115,0004 bd4 ba3.7k sqft5922 W 37th Pl, Wheat Ridge, CO 80212Sold
- $1,651,9005 bd5 ba5.8k sqft5922 W 37th Pl, Denver, CO 80212Off Market
- $1,565,3005 bd6 ba4.3k sqft5868 W 37th Pl, Wheat Ridge, CO 80212Off Market
- $2,115,0005 bd5 ba5.2k sqft5922 37th Pl, Wheat Ridge, CO 80212Sold
- $676,9003 bd2 ba1.7k sqft5940 W 37th Pl, Wheat Ridge, CO 80212Off Market
Nearby schools
GreatSchools rating
- 5/10Stevens Elementary SchoolGrades: PK-5Distance: 0.8 mi
- 4/10Everitt Middle SchoolGrades: 6-8Distance: 2.5 mi
- 6/10Wheat Ridge High SchoolGrades: 9-12Distance: 2.2 mi
Schools provided by the listing agent
- Elementary: Stevens
- Middle: Everitt
- High: Wheat Ridge
- District: Jefferson County R-1
Source: REcolorado as distributed by MLS GRID. This data may not be complete. We recommend contacting the local school district to confirm school assignments for this home.
Get a cash offer in 3 minutes
Find out how much your home could sell for in as little as 3 minutes with a no-obligation cash offer.
Estimated market value
$1,846,800
Get a cash offer in 3 minutes
Find out how much your home could sell for in as little as 3 minutes with a no-obligation cash offer.
Estimated market value
$1,846,800
- Colorado
- Jefferson County
- Wheat Ridge
- 80212
- 5904 W 37th Place
