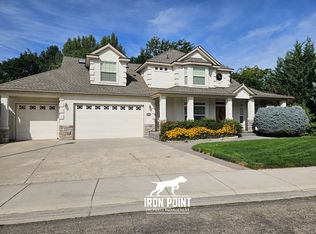
This stunning property boasts a spacious open concept layout with luxurious vinyl wood plank floors, fresh carpeting, and upgraded finishes throughout. Enjoy the comfort of central heat and air conditioning, complemented by ceiling fans for those warm summer days.

The kitchen is a chef's dream featuring hardwood cabinets, solid surface counters, a stylish tile backsplash, and state-of-the-art stainless steel appliances. A functional kitchen island with a breakfast bar and an adjoining dining/breakfast nook ensure ample space for meal times.
The master suite is a tranquil retreat with an ensuite bathroom, walk-in closet, walk-in shower, and dual vanities. The home further offers a bonus room and a large laundry room complete with a washer/dryer.
You'll love the convenience of the attached 3-car garage and the expansive fully fenced backyard with beautiful unobstructed views. Spend time outdoors on the covered patio/deck and enjoy the ease of a timed sprinkler/drip irrigation system.
With 3 bedrooms, 2 bathrooms, and a generous 1,850 square feet, this pet-friendly home offers unparalleled comfort.
*The Basics:
Landscaping: Landlord arranges and pays for all landscape.
Lease Term: 12 month initial lease term.
Utilities Included with Rent: NONE, Tenant responsible for all utilities.
Pets Policy: Pets considered with additional screening required; $50 monthly pet rent, $250 one-time pet fee, and $250 additional security deposit per pet. All pets & animals MUST be registered and approved during the application process.
*Rental Requirements:
A minimum credit score of 650 is required, and total combined monthly household income must be at least three (3) times the monthly rent.
For applicants applying with a co-applicant, household income will be combined, and the average credit score of all applicants must meet the 650 minimum requirement.
*IMPORTANT THINGS YOU SHOULD KNOW:
This is a No Smoking rental property.
Application processing time is 2-3 business days. Please review Keyrenter's Application Criteria prior to applying. All household members over the age of 18 must complete an application.
No sublease/Airbnb etc. Other restrictions may apply per lease contract.
Security Deposit: Equal to one month rent + $200.
All Keyrenter Boise residents are enrolled in the Resident Benefits Package (RBP) for $50/month which includes renters insurance, HVAC air filter delivery (for applicable properties), credit building to help boost your credit score with timely rent payments, $1M Identity Protection, move-in concierge service making utility connection and home service setup a breeze during your move-in, our best-in-class resident rewards program, home buying assistance, Pest Share on-demand pest control service, and much more! More details upon application.
Other terms and conditions may apply. All information including advertised rent and other charges are deemed reliable but not guaranteed and are subject to change.
AMENITIES:
* HOA Community
* Stainless Steel Appliances
* Walk-In Closet
* Washer/Dryer
* Ceiling Fans
* Covered Patio/Deck
* Kitchen Island
* Breakfast Bar
* Dual Vanities
* Carpet
* Central Heat & Air Conditioning
* Walk-In Shower
* Solid Surface Counters
* Pet Friendly
* Bonus Room
* 3-Car Attached Garage
* Open Concept
* Timed Sprinkler/Drip Irrigation
* Beautiful Unobstructed Views
* Master Bedroom Ensuite
* Large Backyard
* Dining/Breakfast Nook
* Faux Wood Floors
* Tile Backsplash
* Fully Fenced Backyard
* Luxury Vinyl Tiles or Plank
* Hardwood Kitchen Cabinets
* Upgraded Finishes
* Landlord provides landscaping
* Laundry Room
By submitting your information on this page you consent to being contacted by the Property Manager and RentEngine via SMS, phone, or email.
House for rent
$2,425/moFees may apply
5904 W Aegean Dr, Meridian, ID 83646
3beds
1,848sqft
Price may not include required fees and charges. Price shown reflects the lease term provided. Learn more|
Single family residence
Available Tue Sep 15 2026
Cats, dogs OK
Air conditioner, central air
In unit laundry
3 Garage spaces parking
Central, forced air
What's special
Spacious open concept layoutStylish tile backsplashWalk-in showerBonus roomBeautiful unobstructed viewsHardwood cabinetsCeiling fans
- 3 days |
- -- |
- -- |
Zillow last checked:
Listing updated:
Travel times

Let’s turn your rent into credit progress
Build credit history with every on-time payment and get credit for the payment you’re already making.
Facts & features
Interior
Bedrooms & bathrooms
- Bedrooms: 3
- Bathrooms: 2
- Full bathrooms: 2
Rooms
- Room types: Walk In Closet
Heating
- Central, Forced Air
Cooling
- Air Conditioner, Central Air
Appliances
- Included: Dishwasher, Dryer, Garbage Disposal, Microwave Oven, Range Oven, Refrigerator, Washer
- Laundry: In Unit
Features
- Ceiling Fan(s), Walk In Closet
- Flooring: Carpet
Interior area
- Total interior livable area: 1,848 sqft
Property
Parking
- Total spaces: 3
- Parking features: Garage, On Street
- Has garage: Yes
- Details: Contact manager
Features
- Patio & porch: Patio
- Exterior features: Fenced Yard, Walk In Closet
- Fencing: Fenced Yard
Details
- Parcel number: R0060220100
Construction
Type & style
- Home type: SingleFamily
- Property subtype: Single Family Residence
Condition
- Year built: 2023
Community & HOA
HOA
- Amenities included: Parking
Location
- Region: Meridian
Financial & listing details
- Lease term: 1 Year
Nearby apartments for rent
Price history
| Date | Event | Price |
|---|---|---|
| 8/22/2026 | Listed for rent | $2,425$1/sqft |
Source: Zillow Rentals Report a problem | ||
| 7/17/2023 | Sold | -- |
Source:  IMLS #98875930 Report a problem IMLS #98875930 Report a problem | ||
| 5/5/2023 | Pending sale | $434,990$235/sqft |
Source: IMLS #98875930 Report a problem | ||
| 5/3/2023 | Listed for sale | $434,990$235/sqft |
Source: IMLS #98875930 Report a problem | ||
Neighborhood: 83646
Nearby schools
GreatSchools rating
- 7/10Ponderosa Elementary SchoolGrades: PK-5Distance: 1.5 mi
- 6/10Meridian Middle SchoolGrades: 6-8Distance: 3.9 mi
- 6/10Meridian High SchoolGrades: 9-12Distance: 3.3 mi