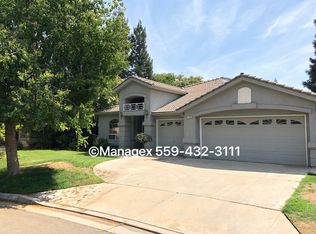
Here it is, the well cared for and move-in ready home you have been looking for. Hard to find with a 3 car garage the large breakfast island allows you to grab a meal on the go or enjoy a more leisurely meal large dining area in the kitchen. Not to mention a room just off the kitchen that could be a formal dining area, office or living room. Built-in gas cooktop with abundant counter space. Head outside and enjoy the large, covered patio and a low input backyard. Indoor laundry room set up for either gas or electric dryer. Large master bathroom features a large soaking tub and separate shower as well as a large counter with dual sinks. Bed and bath count different from tax records. Buyer to verify if important. Back on market pending cancellation of contract.
Sold for $425,000
$425,000
5904 W Pinedale Ave, Fresno, CA 93722
3beds
2baths
1,841sqft
Residential, Single Family Residence
Built in 1995
5,998 Square Feet Lot
$436,500 Zestimate®
$231/sqft
$2,500 Estimated rent
Home value
$436,500
$415,000 - $458,000
$2,500/mo
Zestimate® history
Owner options
List your home for rent
$2,500/mo
Rent Zestimate®
Find your next renter with Zillow Rental Manager. Plus, with online applications, you can quickly screen prospective tenants – for free.
$2,500/mo
Rent Zestimate®
Refinance and save
$2,698/mo
Est. payment
Refinancing to a lower rate could help reduce your monthly payments and save thousands over the life of the loan.
$2,698/mo
Est. payment
Explore your selling options
Work with a Zillow partner agent
Leverage their expertise and Zillow's premium Showcase listings to get your home seen by more buyers.
Get startedList with your own agent
Get your home in front of millions of buyers by listing it on Zillow.
Learn how to do itSell it yourself
Take full control of how buyers see your home on Zillow by listing For Sale by Owner (FSBO).
List your homeWhat's special
Zillow last checked:
Listing updated:
Listed by:
Greg Ruud DRE #01412468 559-352-7716,
London Properties, Ltd.
Bought with:
Jonathan E. Williams, DRE #02227863
Century 21 Jordan-Link & Compa
Source: Fresno MLS,MLS#: 611055Originating MLS: Fresno MLS
Facts & features
Interior
Bedrooms & bathrooms
- Bedrooms: 3
- Bathrooms: 2
Primary bedroom
- Area: 0
- Dimensions: 0 x 0
Bedroom 1
- Area: 0
- Dimensions: 0 x 0
Bedroom 2
- Area: 0
- Dimensions: 0 x 0
Bedroom 3
- Area: 0
- Dimensions: 0 x 0
Bedroom 4
- Area: 0
- Dimensions: 0 x 0
Bathroom
- Features: Tub/Shower, Shower
Dining room
- Features: Formal
- Area: 0
- Dimensions: 0 x 0
Family room
- Area: 0
- Dimensions: 0 x 0
Kitchen
- Features: Eat-in Kitchen, Breakfast Bar
- Area: 0
- Dimensions: 0 x 0
Living room
- Area: 0
- Dimensions: 0 x 0
Basement
- Area: 0
Heating
- Has Heating (Unspecified Type)
Cooling
- Central Air
Appliances
- Included: Built In Range/Oven, Gas Appliances, Electric Appliances, Disposal, Dishwasher, Microwave, Refrigerator
- Laundry: Inside, Utility Room, Gas Dryer Hookup, Electric Dryer Hookup
Features
- Family Room
- Flooring: Carpet, Laminate, Tile, Vinyl
- Windows: Double Pane Windows
- Basement: None
- Number of fireplaces: 1
- Fireplace features: Zero Clearance
- Common walls with other units/homes: No One Below
Interior area
- Total structure area: 1,841
- Total interior livable area: 1,841 sqft
Property
Parking
- Parking features: Garage - Attached
- Has attached garage: Yes
Accessibility
- Accessibility features: One Level Floor
Features
- Levels: One
- Stories: 1
- Entry location: Ground Floor
- Patio & porch: Covered, Concrete
- Spa features: Bath
Lot
- Size: 5,998 Square Feet
- Features: Urban, Sprinklers In Front, Sprinklers In Rear, Sprinklers Auto
Details
- Parcel number: 50310226S
Construction
Type & style
- Home type: SingleFamily
- Architectural style: Contemporary
- Property subtype: Residential, Single Family Residence
Materials
- Stucco
- Foundation: Concrete
- Roof: Tile
Condition
- Year built: 1995
Utilities & green energy
- Sewer: Public Sewer
- Water: Public
- Utilities for property: Public Utilities
Community & HOA
Location
- Region: Fresno
Financial & listing details
- Price per square foot: $231/sqft
- Tax assessed value: $433,500
- Annual tax amount: $5,453
- Date on market: 4/18/2024
- Cumulative days on market: 18 days
- Listing agreement: Exclusive Right To Sell
Price history
| Date | Event | Price |
|---|---|---|
| 5/30/2024 | Sold | $425,000-1.2%$231/sqft |
Source: Fresno MLS #611055 Report a problem | ||
| 5/22/2024 | Pending sale | $430,000$234/sqft |
Source: Fresno MLS #611055 Report a problem | ||
| 5/11/2024 | Listed for sale | $430,000$234/sqft |
Source: Fresno MLS #611055 Report a problem | ||
| 4/25/2024 | Pending sale | $430,000$234/sqft |
Source: Fresno MLS #611055 Report a problem | ||
| 4/18/2024 | Listed for sale | $430,000+330%$234/sqft |
Source: Fresno MLS #611055 Report a problem | ||
| 3/15/2018 | Listing removed | $1,550$1/sqft |
Source: Zillow Rental Manager Report a problem | ||
| 1/30/2018 | Price change | $1,550-3.1%$1/sqft |
Source: Zillow Rental Manager Report a problem | ||
| 1/17/2018 | Listed for rent | $1,600$1/sqft |
Source: Zillow Rental Manager Report a problem | ||
| 10/26/2001 | Sold | $100,000-23.1%$54/sqft |
Source: Public Record Report a problem | ||
| 1/31/1997 | Sold | $130,000+2.4%$71/sqft |
Source: Public Record Report a problem | ||
| 5/24/1995 | Sold | $127,000$69/sqft |
Source: Public Record Report a problem | ||
Public tax history
| Year | Property taxes | Tax assessment |
|---|---|---|
| 2025 | $5,453 +9.1% | $433,500 +11.8% |
| 2024 | $4,996 +89.5% | $387,600 +90.5% |
| 2023 | $2,636 +5.9% | $203,480 +2% |
| 2022 | $2,489 -0.7% | $199,492 +2% |
| 2021 | $2,508 +5.1% | $195,582 +1% |
| 2020 | $2,386 +1.5% | $193,578 +2% |
| 2019 | $2,351 +2.3% | $189,783 +2% |
| 2018 | $2,297 -0.4% | $186,063 +2% |
| 2017 | $2,305 +8.4% | $182,416 +2% |
| 2016 | $2,126 +0.4% | $178,840 +1.5% |
| 2015 | $2,117 +0% | $176,154 +2% |
| 2014 | $2,117 | $172,704 +0.5% |
| 2013 | -- | $171,924 +2% |
| 2012 | -- | $168,554 +2% |
| 2011 | -- | $165,250 +0.8% |
| 2010 | -- | $164,016 -0.2% |
| 2009 | -- | $164,406 +2% |
| 2008 | -- | $161,183 +2% |
| 2007 | -- | $158,024 +2% |
| 2006 | -- | $154,927 +2% |
| 2005 | -- | $151,890 +2% |
| 2004 | -- | $148,912 +1.9% |
| 2003 | -- | $146,184 +0.8% |
| 2002 | -- | $145,000 +3.2% |
| 2001 | $1,562 | $140,510 |
Find assessor info on the county website
Neighborhood: Bullard
Nearby homes
- $457,1003 bd2 ba1.6k sqft5914 W Pinedale Ave, Fresno, CA 93722Off Market
- $461,2003 bd2 ba1.9k sqft7398 N Vista Ave, Fresno, CA 93722Off Market
- $427,4004 bd2 ba1.9k sqft7459 N Gregory Ave, Fresno, CA 93722Off Market
- $464,5003 bd2 ba1.8k sqft7433 N Gregory Ave, Fresno, CA 93722Off Market
- $470,0003 bd2 ba1.6k sqft5903 W Alluvial Ave, Fresno, CA 93722Sold
- $485,0004 bd2 ba1.9k sqft7417 N Gregory Ave, Fresno, CA 93722Sold
- $410,5003 bd2 ba1.9k sqft7390 N Vista Ave, Fresno, CA 93722Off Market
- $470,1004 bd2 ba1.9k sqft5924 W Pinedale Ave, Fresno, CA 93722Off Market
Nearby schools
GreatSchools rating
- 7/10Norman Liddell Elementary SchoolGrades: K-6Distance: 0.6 mi
- 7/10Rio Vista Middle SchoolGrades: 7-8Distance: 0.7 mi
- 4/10Central High East CampusGrades: 9-12Distance: 3.9 mi
Schools provided by the listing agent
- Elementary: River Bluff
- Middle: Rio Vista
- High: Central
Source: Fresno MLS. This data may not be complete. We recommend contacting the local school district to confirm school assignments for this home.
Get a cash offer in 3 minutes
Find out how much your home could sell for in as little as 3 minutes with a no-obligation cash offer.
Estimated market value
$436,500
Get a cash offer in 3 minutes
Find out how much your home could sell for in as little as 3 minutes with a no-obligation cash offer.
Estimated market value
$436,500
- California
- Fresno County
- Fresno
- 93722
- Bullard
- 5904 W Pinedale Ave
Nearby cities
Nearby neighborhoods
Nearby zip codes
Other Fresno Topics
