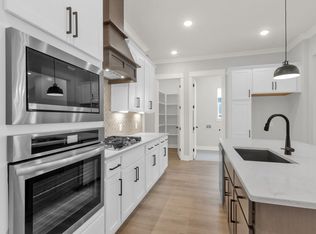
This home will be ready to move in March 2025! Very similar features and design of the model home. Owners suite and guest suite located on first floor! Large back yard with privacy trees. Gorgeous soaking tub and walk in shower in the first floor owners suite, large walk in closets for you and the guest bedrooms. Chef's kitchen upgrade and hood vent w/ 36" gas cooktop. Full on-suite bath for the first floor guest room with walk in shower. Large dining and great room perfect for entertaining. Upstairs you have a bonus room flexible enough to add an office and large guest bedrooms. Outdoors, you have a screened in porch with a gas fire place to cozy up to and large back yard. HOA includes all lawn care with your irrigation. Side walks to the walking trails, pool house and fitness center! Call Katie to schedule your apt of the model home. Use $20,000 towards rate buy down with preferred lending and title.
Closed
$769,019
5904 Willoughby Way Lot 556, Murfreesboro, TN 37129
4beds
3,079sqft
Single Family Residence, Residential
Built in 2025
-- sqft lot
$770,500 Zestimate®
$250/sqft
$3,615 Estimated rent
Home value
$770,500
$717,000 - $832,000
$3,615/mo
Zestimate® history
Owner options
List your home for rent
$3,615/mo
Rent Zestimate®
Find your next renter with Zillow Rental Manager. Plus, with online applications, you can quickly screen prospective tenants – for free.
$3,615/mo
Rent Zestimate®
Refinance and save
$4,601/mo
Est. payment
Refinancing to a lower rate could help reduce your monthly payments and save thousands over the life of the loan.
$4,601/mo
Est. payment
Explore your selling options
Work with a Zillow partner agent
Leverage their expertise and Zillow's premium Showcase listings to get your home seen by more buyers.
Get startedList with your own agent
Get your home in front of millions of buyers by listing it on Zillow.
Learn how to do itSell it yourself
Take full control of how buyers see your home on Zillow by listing For Sale by Owner (FSBO).
List your homeWhat's special
Zillow last checked:
Listing updated:
Listed by:
Katie Muller 615-988-1517,
Onward Real Estate
Bought with:
Michael Osborne, Broker, CRS, ABR, 295626
Benchmark Realty, LLC
Source: RealTracs MLS as distributed by MLS GRID,MLS#: 2774221
Facts & features
Interior
Bedrooms & bathrooms
- Bedrooms: 4
- Bathrooms: 4
- Full bathrooms: 3
- 1/2 bathrooms: 1
- Main level bedrooms: 2
Bedroom 1
- Features: Suite
- Level: Suite
- Area: 238 Square Feet
- Dimensions: 17x14
Bedroom 2
- Features: Bath
- Level: Bath
- Area: 132 Square Feet
- Dimensions: 11x12
Bedroom 3
- Features: Walk-In Closet(s)
- Level: Walk-In Closet(s)
- Area: 169 Square Feet
- Dimensions: 13x13
Bedroom 4
- Features: Walk-In Closet(s)
- Level: Walk-In Closet(s)
- Area: 272 Square Feet
- Dimensions: 16x17
Bonus room
- Features: Second Floor
- Level: Second Floor
- Area: 320 Square Feet
- Dimensions: 16x20
Dining room
- Area: 210 Square Feet
- Dimensions: 21x10
Kitchen
- Area: 216 Square Feet
- Dimensions: 12x18
Living room
- Area: 340 Square Feet
- Dimensions: 17x20
Heating
- Central, Heat Pump, Natural Gas
Cooling
- Ceiling Fan(s), Central Air, Electric, Gas
Appliances
- Included: Dishwasher, Disposal, ENERGY STAR Qualified Appliances, Microwave, Gas Oven, Cooktop
- Laundry: Washer Hookup
Features
- Ceiling Fan(s), High Ceilings, Open Floorplan, Pantry, Smart Thermostat, Walk-In Closet(s), Kitchen Island
- Flooring: Carpet, Wood, Tile, Vinyl
- Number of fireplaces: 2
- Fireplace features: Family Room, Gas
Interior area
- Total structure area: 3,079
- Total interior livable area: 3,079 sqft
- Finished area above ground: 3,079
Property
Parking
- Total spaces: 2
- Parking features: Garage Door Opener, Garage Faces Front
- Attached garage spaces: 2
Features
- Levels: Two
- Stories: 2
- Patio & porch: Patio, Covered, Screened
- Exterior features: Smart Irrigation
- Pool features: Association
Details
- Parcel number: 078C F 01600 R0135085
- Special conditions: Standard
- Other equipment: Air Purifier
Construction
Type & style
- Home type: SingleFamily
- Property subtype: Single Family Residence, Residential
Materials
- Brick
Condition
- New construction: Yes
- Year built: 2025
Utilities & green energy
- Sewer: Public Sewer
- Water: Public
- Utilities for property: Electricity Available, Water Available, Underground Utilities
Community & HOA
Community
- Security: Carbon Monoxide Detector(s), Security System, Smoke Detector(s)
- Subdivision: Shelton Square Sec 8
HOA
- Has HOA: Yes
- Amenities included: Clubhouse, Fitness Center, Playground, Pool, Sidewalks, Underground Utilities, Trail(s)
- Services included: Maintenance Grounds, Recreation Facilities
- HOA fee: $130 monthly
- Second HOA fee: $250 one time
Location
- Region: Murfreesboro
Financial & listing details
- Price per square foot: $250/sqft
- Annual tax amount: $3,800
- Date on market: 1/3/2025
- Electric utility on property: Yes
Price history
| Date | Event | Price |
|---|---|---|
| 3/7/2025 | Sold | $769,019$250/sqft |
Source:  RealTracs MLS as distributed by MLS GRID #2774221 Report a problem RealTracs MLS as distributed by MLS GRID #2774221 Report a problem | ||
| 1/9/2025 | Pending sale | $769,019$250/sqft |
Source: RealTracs MLS as distributed by MLS GRID #2774221 Report a problem | ||
| 1/3/2025 | Listed for sale | $769,019+10.2%$250/sqft |
Source: RealTracs MLS as distributed by MLS GRID #2774221 Report a problem | ||
| 6/5/2024 | Listing removed | -- |
Source: RealTracs MLS as distributed by MLS GRID #2624638 Report a problem | ||
| 4/1/2024 | Price change | $697,900+0.4%$227/sqft |
Source: RealTracs MLS as distributed by MLS GRID #2624638 Report a problem | ||
| 3/5/2024 | Listed for sale | $694,900$226/sqft |
Source: RealTracs MLS as distributed by MLS GRID #2624638 Report a problem | ||
Public tax history
Tax history is unavailable.
Neighborhood: Shelton Square
Nearby homes
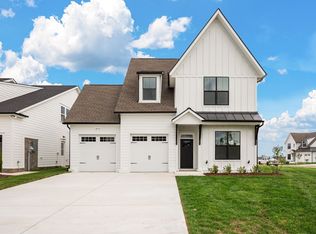
- $699,0004 bd3 ba3k sqft5818 Willoughby Way LOT 552, Murfreesboro, TN 37129Sold
- $699,4154 bd3 ba3k sqft5755 Willoughby Way LOT 570, Murfreesboro, TN 37129Sold
- $769,019-- bd-- ba3.1k sqft5904 Willoughby Way, Murfreesboro, TN 37129Sold
- $159,500-- bd2 ba-- sqft2928 Blackman Rd, Murfreesboro, TN 37129Off Market
- $740,7604 bd4 ba3k sqft5900 Willoughby Way LOT 555, Murfreesboro, TN 37129Sold
- $891,400-- bd-- ba2.9k sqft5734 Bridgemore Blvd, Murfreesboro, TN 37129Off Market
- from $709,9904 bd4 ba3k sqftPiper Plan, Shelton Square, Murfreesboro, TN 37129New Construction
- from $769,9905 bd5 ba3.3k sqftLaurent II Plan, Shelton Square, Murfreesboro, TN 37129New Construction
Nearby schools
GreatSchools rating
- 7/10Overall Creek ElementaryGrades: K-5Distance: 3 mi
- 8/10Blackman Middle SchoolGrades: 6-8Distance: 2.3 mi
- 8/10Blackman High SchoolGrades: 9-12Distance: 1.8 mi
Schools provided by the listing agent
- Elementary: Brown's Chapel Elementary School
- Middle: Blackman Middle School
- High: Blackman High School
Source: RealTracs MLS as distributed by MLS GRID. This data may not be complete. We recommend contacting the local school district to confirm school assignments for this home.
Get a cash offer in 3 minutes
Find out how much your home could sell for in as little as 3 minutes with a no-obligation cash offer.
Estimated market value
$770,500
Get a cash offer in 3 minutes
Find out how much your home could sell for in as little as 3 minutes with a no-obligation cash offer.
Estimated market value
$770,500
- Tennessee
- Rutherford County
- Murfreesboro
- 37129
- Shelton Square
- 5904 Willoughby Way Lot 556
Nearby cities
Nearby neighborhoods
Nearby zip codes
Other Murfreesboro Topics
