Skip main navigation
Under contract - showing
  • $674,900

    5904A Morrow Rd, Nashville, TN 37209

    4beds
    2,310sqft
    : 
    $4,075/mo
    Get pre-qualified
    Horizontal Property Regime - Detached, Residential
    Built in 2020
    1,306 Square Feet Lot
    $-- Zestimate®
    $292/sqft
    $-- HOA

    What's special

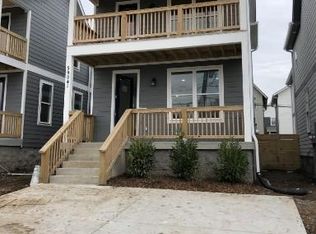
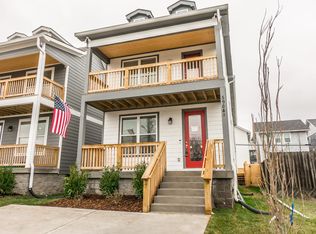
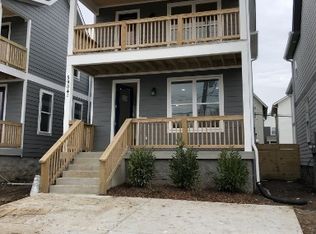
    This 4 bedroom, 3.5 bathroom residence in the Nations offers walkability to many restaurants, retail, and parks and provides access to I-40, Charlotte Pike and White Bridge Road within minutes. The home has double covered porches on the front exterior of the house. Kitchen features a big island with quartz countertops and stainless steel appliances. There are two ensuite bedrooms, one downstairs and one upstairs. The downstairs bedroom offers a wet-bar including a sink, microwave, and place to put a mini-refrigerator. It has a large bathroom featuring double vanities, and a walk-in closet. The upstairs en-suite bedroom features a vaulted ceiling, bathroom with double vanities, large walk-in closet, and private porch. Other two bedrooms share a bathroom with a tub/shower combination. The backyard is fully fenced in with a side gate. The parking pad out front has spots for two cars, and there is plenty of street parking. The home is equipped with a nest thermostat and a ring doorbell. Great investment if you plan to rent- previously rented for $4,150 per month.
    27 days
    |
    458
    |
    28
    |

    Zillow last checked:

    Listing updated:

    Listed by:

    Allison Gallagher 615-720-6273,

    Synergy Realty Network, LLC 615-371-2424

    Source: RealTracs MLS as distributed by MLS GRID,MLS#: 3285546MLS Logo

      Facts & features

      Interior

      Bedrooms & bathrooms
      • Bedrooms: 4
      • Bathrooms: 4
      • Full bathrooms: 3
      • 1/2 bathrooms: 1
      • Main level bedrooms: 1
      Bedroom 1
      • Features: Suite
      • Level: Suite
      • Area: 234 Square Feet
      • Dimensions: 13x18
      Bedroom 2
      • Features: Extra Large Closet
      • Level: Extra Large Closet
      • Area: 306 Square Feet
      • Dimensions: 17x18
      Bedroom 3
      • Area: 132 Square Feet
      • Dimensions: 11x12
      Bedroom 4
      • Area: 165 Square Feet
      • Dimensions: 11x15
      Primary bathroom
      • Features: Double Vanity
      • Level: Double Vanity
      Kitchen
      • Area: 234 Square Feet
      • Dimensions: 13x18
      Living room
      • Features: Combination
      • Level: Combination
      • Area: 288 Square Feet
      • Dimensions: 18x16
      Heating
      • Central, Electric
      Cooling
      • Central Air, Electric
      Appliances
      • Included: Electric Oven, Electric Range, Dishwasher, Disposal, Dryer, Microwave, Refrigerator, Washer, Smart Appliance(s)
      Features
      • Ceiling Fan(s), Extra Closets, High Ceilings, In-Law Floorplan, Smart Thermostat, Walk-In Closet(s), Wet Bar
      • Flooring: Bamboo, Wood, Tile
      • Basement: Crawl Space
      Interior area
      • Total structure area: 2,310
      • Total interior livable area: 2,310 sqft
      • Finished area above ground: 2,310

      Property

      Parking
      • Total spaces: 2
      • Parking features: Concrete, Parking Pad
      • Uncovered spaces: 2
      Features
      • Levels: Two
      • Stories: 2
      • Patio & porch: Porch, Covered
      • Exterior features: Balcony
      • Fencing: Back Yard
      Lot
      • Size: 1,306 Square Feet
      • Features: Level
      • Topography: Level
      Details
      • Parcel number: 091061Q00100CO
      • Special conditions: Standard

      Construction

      Type & style
      • Home type: SingleFamily
      • Property subtype: Horizontal Property Regime - Detached, Residential
      Materials
      • Hardboard Siding
      • Roof: Shingle
      Condition
      • New construction: No
      • Year built: 2020

      Utilities & green energy

      • Sewer: Public Sewer
      • Water: Public
      • Utilities for property: Electricity Available, Water Available
      Green energy
      • Energy efficient items: Thermostat, Water Heater

      Community & HOA

      Community
      • Subdivision: Homes At 5904 Morrow Road
      HOA
      • Has HOA: No
      Location
      • Region: Nashville

      Financial & listing details

      • Price per square foot: $292/sqft
      • Tax assessed value: $505,500
      • Annual tax amount: $4,799
      • Date on market: 7/16/2026
      • Electric utility on property: Yes

        Estimated market value

        Not available

        Estimated sales range

        Not available

        Not available

        Price history

        DateEventPrice
        8/2/2026Contingent$674,900$292/sqft
        Source: RealTracs MLS as distributed by MLS GRID #3285546 Report a problem
        7/17/2026Listed for sale$674,900+43.9%$292/sqft
        Source: RealTracs MLS as distributed by MLS GRID #3285546 Report a problem
        4/3/2020Sold$469,000$203/sqft
        Source: RealTracs MLS as distributed by MLS GRID #2120749 Report a problem

        Public tax history

        YearProperty taxesTax assessment
        2024$4,112 $126,375
        2023$4,112 $126,375
        2022$4,112 -1%$126,375
        2021$4,155 +78.8%$126,375 +129.6%
        2020$2,324 $55,050
        2019-- --
        Find assessor info on the county website

        Monthly payment

        Est. payment

        Payment breakdown

        Explore the cost of this home by adjusting the details. Changes won't be saved.
        All calculations are estimates and provided by Zillow, Inc. for informational purposes only. Actual amounts may vary.
        HOA fees may include property taxes on listings classified as Co-Ops. Contact the listing agent and/or owner for fee details.
        See how much you could borrow to make a competitive offer.

        Climate risks

        Neighborhood: The Nations

        Getting around

        50 / 100
        Car-Dependent
        46 / 100
        Somewhat Bikeable

        Nearby schools

        GreatSchools rating
        Schools provided by the listing agent
        • Elementary: Cockrill Elementary
        • Middle: Moses McKissack Middle
        • High: Pearl Cohn Magnet High School

        Source: RealTracs MLS as distributed by MLS GRID. This data may not be complete. We recommend contacting the local school district to confirm school assignments for this home.

        A local agent can set up tours, give advice and negotiate with sellers.

        A local lender can help you make sure your offer is ready when you are.

        Browse local experts

        Similar homes