OFFERS DUE BY NOON ON MONDAY SEPT 22. Stunning 4-Bedroom Home in Prime ARLINGTON Location! This beautifully updated 4-bedroom, 3-full-bath, single-family colonial home offers the perfect blend of modern elegance and timeless charm. Spacious Layout - over 2359 sq ft of thoughtfully designed living space. Updated Features - gourmet kitchen granite countertops, custom cabinetry, and stainless-steel appliances, primary suite with updated full bath, sitting room and wall of closet. New roof in 2025 on house and detached 2 car garage. HVAC - 2023/4. New fence in backyard perfect for families to entertain or just relax in comfort.
Sold for $1,501,000
$1,501,000
5905 23rd St N, Arlington, VA 22205
4beds
3,059sqft
Single Family Residence
Built in 1942
6,570 Square Feet Lot
$1,544,200 Zestimate®
$491/sqft
$5,454 Estimated rent
Home value
$1,544,200
$1.42M - $1.67M
$5,454/mo
Zestimate® history
Owner options
List your home for rent
$5,454/mo
Rent Zestimate®
Find your next renter with Zillow Rental Manager. Plus, with online applications, you can quickly screen prospective tenants – for free.
$5,454/mo
Rent Zestimate®
Refinance and save
$9,786/mo
Est. payment
Refinancing to a lower rate could help reduce your monthly payments and save thousands over the life of the loan.
$9,786/mo
Est. payment
Explore your selling options
Work with a Zillow partner agent
Leverage their expertise and Zillow's premium Showcase listings to get your home seen by more buyers.
Get startedList with your own agent
Get your home in front of millions of buyers by listing it on Zillow.
Learn how to do itSell it yourself
Take full control of how buyers see your home on Zillow by listing For Sale by Owner (FSBO).
List your homeWhat's special
Sitting roomThoughtfully designed living spaceNew fence in backyardGranite countertopsWall of closetCustom cabinetryGourmet kitchen
Zillow last checked:
Listing updated:
Listed by:
Joyce Becker 571-217-3814,
Weichert, REALTORS
Bought with:
Lisa Thompson, SP98368519
Weichert, REALTORS
Source: Bright MLS,MLS#: VAAR2063554
Facts & features
Interior
Bedrooms & bathrooms
- Bedrooms: 4
- Bathrooms: 3
- Full bathrooms: 3
- Main level bathrooms: 1
Rooms
- Room types: Living Room, Dining Room, Primary Bedroom, Bedroom 2, Bedroom 3, Bedroom 4, Kitchen, Family Room, Breakfast Room, Sun/Florida Room, Laundry, Other, Office, Recreation Room, Utility Room, Bathroom 2, Bathroom 3, Bonus Room, Primary Bathroom
Primary bedroom
- Features: Flooring - HardWood
- Level: Upper
- Area: 140 Square Feet
- Dimensions: 14 x 10
Bedroom 2
- Features: Flooring - Solid Hardwood
- Level: Upper
- Area: 132 Square Feet
- Dimensions: 12 x 11
Bedroom 3
- Features: Flooring - HardWood
- Level: Upper
- Area: 110 Square Feet
- Dimensions: 11 x 10
Bedroom 4
- Features: Flooring - HardWood
- Level: Upper
- Area: 264 Square Feet
- Dimensions: 22 x 12
Primary bathroom
- Level: Upper
- Area: 88 Square Feet
- Dimensions: 11 x 8
Bathroom 2
- Level: Upper
Bathroom 3
- Level: Main
Bonus room
- Features: Flooring - Carpet
- Level: Lower
- Area: 160 Square Feet
- Dimensions: 16 x 10
Breakfast room
- Features: Flooring - HardWood, Recessed Lighting
- Level: Main
- Area: 144 Square Feet
- Dimensions: 12 x 12
Dining room
- Features: Flooring - HardWood, Crown Molding, Lighting - Ceiling, Chair Rail
- Level: Main
- Area: 156 Square Feet
- Dimensions: 13 x 12
Family room
- Features: Flooring - HardWood, Recessed Lighting
- Level: Main
- Area: 228 Square Feet
- Dimensions: 19 x 12
Kitchen
- Features: Granite Counters
- Level: Main
- Area: 132 Square Feet
- Dimensions: 12 x 11
Laundry
- Level: Lower
Living room
- Features: Flooring - HardWood
- Level: Main
- Area: 228 Square Feet
- Dimensions: 19 x 12
Mud room
- Features: Flooring - HardWood
- Level: Main
- Area: 96 Square Feet
- Dimensions: 12 x 8
Office
- Features: Flooring - HardWood, Recessed Lighting
- Level: Main
- Area: 96 Square Feet
- Dimensions: 12 x 8
Other
- Features: Flooring - HardWood
- Level: Upper
- Area: 96 Square Feet
- Dimensions: 12 x 8
Recreation room
- Features: Flooring - Carpet
- Level: Lower
- Area: 180 Square Feet
- Dimensions: 18 x 10
Other
- Features: Flooring - HardWood, Recessed Lighting
- Level: Main
- Area: 190 Square Feet
- Dimensions: 19 x 10
Utility room
- Level: Lower
- Area: 100 Square Feet
- Dimensions: 10 x 10
Heating
- Central, Summer/Winter Changeover, Electric, Natural Gas
Cooling
- Central Air, Electric
Appliances
- Included: Dishwasher, Disposal, Dryer, Ice Maker, Humidifier, Microwave, Oven, Refrigerator, Stainless Steel Appliance(s), Cooktop, Washer, Water Heater, Gas Water Heater
- Laundry: In Basement, Washer In Unit, Dryer In Unit, Laundry Room, Mud Room
Features
- Breakfast Area, Crown Molding, Dining Area, Family Room Off Kitchen, Formal/Separate Dining Room, Kitchen - Gourmet, Primary Bath(s), Recessed Lighting, Upgraded Countertops, Walk-In Closet(s), Wainscotting
- Flooring: Wood, Carpet
- Basement: English
- Number of fireplaces: 1
- Fireplace features: Brick
Interior area
- Total structure area: 3,059
- Total interior livable area: 3,059 sqft
- Finished area above ground: 2,859
- Finished area below ground: 200
Property
Parking
- Total spaces: 5
- Parking features: Garage Door Opener, Asphalt, Detached, Driveway
- Garage spaces: 2
- Uncovered spaces: 3
- Details: Garage Sqft: 440
Accessibility
- Accessibility features: None
Features
- Levels: Two
- Stories: 2
- Patio & porch: Deck
- Pool features: None
- Fencing: Board,Back Yard
- Has view: Yes
- View description: Trees/Woods
Lot
- Size: 6,570 Square Feet
Details
- Additional structures: Above Grade, Below Grade
- Parcel number: 10005016
- Zoning: R-6
- Special conditions: Standard
Construction
Type & style
- Home type: SingleFamily
- Architectural style: Colonial
- Property subtype: Single Family Residence
Materials
- Brick, Aluminum Siding
- Foundation: Block
- Roof: Architectural Shingle
Condition
- Excellent
- New construction: No
- Year built: 1942
- Major remodel year: 1980
Utilities & green energy
- Sewer: Public Sewer
- Water: Public
- Utilities for property: Cable Connected, Cable
Community & HOA
Community
- Security: Carbon Monoxide Detector(s), Fire Alarm
- Subdivision: Parkhurst
HOA
- Has HOA: No
Location
- Region: Arlington
Financial & listing details
- Price per square foot: $491/sqft
- Tax assessed value: $1,460,400
- Annual tax amount: $15,086
- Date on market: 9/19/2025
- Listing agreement: Exclusive Right To Sell
- Ownership: Fee Simple
- Road surface type: Black Top
Price history
| Date | Event | Price |
|---|---|---|
| 10/14/2025 | Sold | $1,501,000+7.2%$491/sqft |
Source:  Bright MLS #VAAR2063554 Report a problem Bright MLS #VAAR2063554 Report a problem | ||
| 9/22/2025 | Pending sale | $1,399,900$458/sqft |
Source: Bright MLS #VAAR2063554 Report a problem | ||
| 9/19/2025 | Listed for sale | $1,399,900$458/sqft |
Source: Bright MLS #VAAR2063554 Report a problem | ||
Public tax history
| Year | Property taxes | Tax assessment |
|---|---|---|
| 2025 | $15,086 +3.2% | $1,460,400 +3.2% |
| 2024 | $14,620 +25.4% | $1,415,300 +25% |
| 2023 | $11,661 +8.4% | $1,132,100 +8.4% |
| 2022 | $10,754 +6.6% | $1,044,100 +6.6% |
| 2021 | $10,085 +5.4% | $979,100 +5% |
| 2020 | $9,566 +4.1% | $932,400 +4.1% |
| 2019 | $9,193 +3.8% | $896,000 +1.8% |
| 2018 | $8,856 +5.8% | $880,300 +5.8% |
| 2017 | $8,368 +0.6% | $831,800 -0.9% |
| 2016 | $8,316 -0.3% | $839,200 +0.2% |
| 2015 | $8,342 +20.3% | $837,600 +20.3% |
| 2014 | $6,937 +7.9% | $696,500 +9% |
| 2013 | $6,427 +3.8% | $638,900 |
| 2012 | $6,189 +5.3% | -- |
| 2011 | $5,876 | -- |
| 2009 | -- | -- |
| 2008 | -- | -- |
| 2007 | -- | -- |
| 2006 | -- | -- |
| 2005 | -- | -- |
| 2004 | -- | -- |
| 2003 | -- | -- |
| 2002 | -- | -- |
| 2001 | -- | $293,700 |
Find assessor info on the county website
Neighborhood: Leeway
Nearby homes
- $999,8002 bd2 ba1k sqft5901 23rd St N, Arlington, VA 22205Off Market
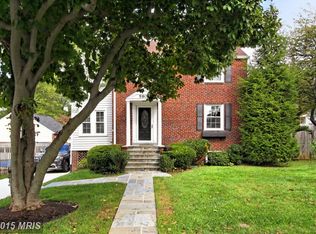
- $1,550,7004 bd4 ba3.7k sqft2308 N Madison St, Arlington, VA 22205Off Market
- $1,183,8003 bd2 ba1.7k sqft5900 23rd St N, Arlington, VA 22205Off Market
- $1,094,3002 bd3 ba1.6k sqft2310 N Madison St, Arlington, VA 22205Off Market
- $1,508,6005 bd3 ba2.5k sqft2307 N Nottingham St, Arlington, VA 22205Off Market
- $1,864,1005 bd4 ba3.4k sqft2303 N Nottingham St, Arlington, VA 22205Off Market
- $1,189,1004 bd2 ba1.7k sqft2311 N Nottingham St, Arlington, VA 22205Off Market
- $1,495,5003 bd5 ba2.7k sqft2246 N Madison St, Arlington, VA 22205Off Market
Nearby schools
GreatSchools rating
- 10/10Tuckahoe Elementary SchoolGrades: PK-5Distance: 0.8 mi
- 8/10Swanson Middle SchoolGrades: 6-8Distance: 0.7 mi
- 8/10Yorktown High SchoolGrades: 9-12Distance: 0.7 mi
Schools provided by the listing agent
- Elementary: Cardinal
- Middle: Swanson
- High: Yorktown
- District: Arlington County Public Schools
Source: Bright MLS. This data may not be complete. We recommend contacting the local school district to confirm school assignments for this home.
Get a cash offer in 3 minutes
Find out how much your home could sell for in as little as 3 minutes with a no-obligation cash offer.
Estimated market value
$1,544,200
Get a cash offer in 3 minutes
Find out how much your home could sell for in as little as 3 minutes with a no-obligation cash offer.
Estimated market value
$1,544,200
- Virginia
- Arlington County
- Arlington
- 22205
- Leeway
- 5905 23rd St N
