Skip main navigation
Sold for $425,000
  • $425,000

    5905 April Ln, Las Vegas, NV 89130

    4beds
    1,784sqft
    Single Family Residential
    Built in 1990
    6,969 Square Feet Lot
    $452,000 Zestimate®
    $238/sqft
    $2,309 Estimated rent

    Home value

    $452,000

    $429,000 - $475,000

    $2,309/mo

    Zestimate® history
    Loading
    Loading...

    Owner options

    List your home for rent

    $2,309/mo

    Rent Zestimate®

    Find your next renter with Zillow Rental Manager. Plus, with online applications, you can quickly screen prospective tenants – for free.

    Learn more

    $2,309/mo

    Rent Zestimate®

    Refinance and save

    $2,457/mo

    Est. payment

    Refinancing to a lower rate could help reduce your monthly payments and save thousands over the life of the loan.

    See today's rates

    $2,457/mo

    Est. payment

    Explore your selling options

    Work with a Zillow partner agent

    Leverage their expertise and Zillow's premium Showcase listings to get your home seen by more buyers.

    Get started

    List with your own agent

    Get your home in front of millions of buyers by listing it on Zillow.

    Learn how to do it

    Sell it yourself

    Take full control of how buyers see your home on Zillow by listing For Sale by Owner (FSBO).

    List your home

    What's special

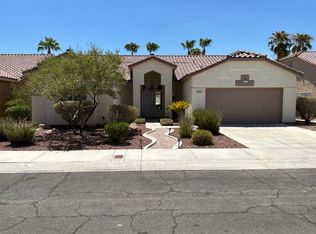
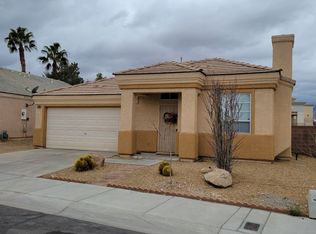
    Recently remodeled one story beauty. Must see to appreciate this well cared for home. Knotty Alder cabinets, granite countertops and a full backsplash. Low E windows throughout. Second bath has a large walk in shower and 36" doors. Ceramic tile in main living areas and laminate wood flooring in one bedroom. Cherry wood linen shelves. Backyard has a large covered patio with raised flower beds and apricot trees. Too much to mention. Solar is owned.

    Facts & features

    Interior

    Bedrooms & bathrooms
    • Bedrooms: 4
    • Bathrooms: 2
    • Full bathrooms: 2
    Heating
    • Forced air, Electric, Gas
    Cooling
    • Central
    Appliances
    • Included: Dryer, Microwave, Washer
    • Laundry: Separate Laundry Room
    Features
    • Ceiling Fan(s)
    • Flooring: Tile, Carpet, Laminate
    • Doors: Storm Door(s)
    • Windows: Double Pane Windows, Blinds
    • Has fireplace: Yes
    Interior area
    • Total interior livable area: 1,784 sqft

    Property

    Parking
    • Total spaces: 2
    • Parking features: Garage - Attached
    Features
    • Patio & porch: Patio, Covered Patio
    • Exterior features: Stucco
    • Spa features: Above Ground
    • Fencing: Back Yard, Block
    Lot
    • Size: 6,969 sqft
    • Features: Drip Irrigation/Bubblers, Desert Landscaping, Under 1/4 Acre, Rock/Gravel Landscaping
    • Residential vegetation: Brush
    Details
    • Parcel number: 12536115032
    • Zoning description: Single Family

    Construction

    Type & style
    • Home type: SingleFamily
    • Property subtype: Single Family Residential
    Materials
    • Frame
    • Roof: Tile
    Condition
    • Year built: 1990

    Utilities & green energy

    • Electric: Photovoltaics Seller Owned
    • Sewer: Public Sewer
    • Water: Public
    • Utilities for property: Underground Utilities, Cable Wired
    Green energy
    • Energy generation: Solar,Solar Panels

    Community & neighborhood

    Location
    • Region: Las Vegas

    Other

    Other facts
    • Sewer: Public Sewer
    • WaterSource: Public
    • Flooring: Carpet, Laminate, Ceramic Tile
    • Roof: Tile
    • InteriorFeatures: Ceiling Fan(s)
    • GarageYN: true
    • AttachedGarageYN: true
    • Appliances: Gas Cooktop, Microwave
    • ZoningDescription: Single Family
    • HeatingYN: true
    • CoolingYN: true
    • Heating: Natural Gas, Central
    • PatioAndPorchFeatures: Patio, Covered Patio
    • RoomsTotal: 9
    • CurrentFinancing: Conventional, FHA, VA, Cash
    • WindowFeatures: Double Pane Windows, Blinds
    • Utilities: Underground Utilities, Cable Wired
    • BedroomsPossible: 4
    • DirectionFaces: West
    • SeniorCommunityYN: 0
    • ParkingFeatures: Attached, Garage Door Opener, Direct Access
    • CoveredSpaces: 2
    • PublicSurveySection: 36
    • Cooling: Central Air, Electric
    • Electric: Photovoltaics Seller Owned
    • DoorFeatures: Storm Door(s)
    • Fencing: Back Yard, Block
    • YearBuiltDetails: Resale
    • SpaFeatures: Above Ground
    • Vegetation: Brush
    • PublicSurveyTownship: 19
    • Inclusions: Dryer included, Washer Included
    • PublicSurveyRange: 60
    • LaundryFeatures: Separate Laundry Room
    • LotFeatures: Drip Irrigation/Bubblers, Desert Landscaping, Under 1/4 Acre, Rock/Gravel Landscaping
    • ConstructionMaterials: Frame & Stucco
    • RoomMasterBedroomLevel: Downstairs
    • GreenEnergyGeneration: Solar,Solar Panels
    • PropertySubType: Single Family Residential
    • MlsStatus: Under Contract - Show

    Price history

    DateEventPrice
    5/8/2024Sold$425,000+34.9%$238/sqft
    Source: Public Record Report a problem
    7/9/2020Sold$315,000$177/sqft
    Source: LVR #2201993 Report a problem
    6/12/2020Pending sale$315,000$177/sqft
    Source: Realty ONE Group, Inc #2201993 Report a problem
    6/6/2020Listed for sale$315,000+250%$177/sqft
    Source: Realty ONE Group, Inc #2201993 Report a problem
    6/5/2012Sold$90,000-5.2%$50/sqft
    Source: LVR #1212860 Report a problem
    1/13/2012Price change$94,900-3.2%$53/sqft
    Source: Innovative Real Estate Strategies #1212860 Report a problem
    12/29/2011Listed for sale$98,000-21.6%$55/sqft
    Source: Innovative Real Estate Strategies #1212860 Report a problem
    12/18/1998Sold$125,000+16.9%$70/sqft
    Source: Public Record Report a problem
    12/29/1997Sold$106,921-14.8%$60/sqft
    Source: Public Record Report a problem
    11/7/1995Sold$125,500$70/sqft
    Source: Public Record Report a problem

    Public tax history

    YearProperty taxesTax assessment
    2026$1,719 +3%$88,608 +0.5%
    2025$1,669 +8%$88,188 +5.1%
    2024$1,546 +3%$83,870 +10.2%
    2023$1,501 +3%$76,074 +7.4%
    2022$1,457 +7.7%$70,857 +2.7%
    2021$1,352 +3%$68,970 +6.5%
    2020$1,313 +3%$64,747 +5.9%
    2019$1,274 +5.7%$61,123
    2018$1,206 $61,123 +2.1%
    2017$1,206 $59,887 +5.8%
    2016$1,206 +0.3%$56,605 +33.1%
    2015$1,203 +3%$42,519 +23%
    2014$1,168 $34,556
    2013-- $34,556 -5.7%
    2012-- $36,652 -20%
    2011-- $45,813 -11.6%
    2010-- $51,829 -11.8%
    2009-- $58,747
    2008-- $58,747 -33.8%
    2007-- $88,718 +2.4%
    2006-- $86,612 +19%
    2005-- $72,776 +39.4%
    2004-- $52,224 +9.3%
    2003-- $47,800 -0.1%
    2002-- $47,870 +8%
    2001-- $44,330

    Find assessor info on the county website

    Neighborhood: North Cheyenne

    Nearby schools

    GreatSchools rating
    Schools provided by the listing agent
    • Elementary: May Ernest
    • Middle: Swainston Theron
    • High: Shadow Ridge

    Source: The MLS. This data may not be complete. We recommend contacting the local school district to confirm school assignments for this home.

    Get a cash offer in 3 minutes
    Find out how much your home could sell for in as little as 3 minutes with a no-obligation cash offer.
    Estimated market value
    $452,000
    Get a cash offer in 3 minutes
    Find out how much your home could sell for in as little as 3 minutes with a no-obligation cash offer.
    Estimated market value
    $452,000