Experience refined open waterfront living in this exceptional residence within the coveted Westshore Yacht Club. This five-bedroom, six-and-a-half-bathroom home offers thoughtfully designed living across multiple levels and includes two private studies, one featuring custom built-ins and a second study located off the primary bedroom, complete with a walk-in closet and access adjacent to the primary suite’s private balcony—ideal for a secluded workspace or private retreat. A private gated courtyard entrance welcomes you into a dramatic three-story foyer, immediately setting the tone for the elegant interiors that follow. Perfectly positioned overlooking the Westshore Yacht Club Marina and Tampa Bay, the home captures breathtaking open water views from multiple vantage points, including the private balcony off the primary suite and an additional private balcony on the third-floor fifth bedroom/bonus room. Luxury amenities are seamlessly integrated throughout, including a wine cellar accommodating approximately 700 bottles, a private elevator, and a dedicated home cinema (accounted for as the fifth bedroom/bonus room). Along with multiple balconies, outdoor living is equally impressive, featuring an infinity pool overlooking Tampa Bay and a fully equipped outdoor kitchen—perfect for hosting while enjoying the serene waterfront setting. Evenings are defined by spectacular sunsets over Tampa Bay, with ever-changing hues of gold and crimson casting a glow across the open water and surrounding marina.
Sold for $4,200,000
$4,200,000
5905 BEACON SHORES STREET, TAMPA, FL 33616
5beds
6,215sqft
Single Family Residence
Built in 2007
10,500 Square Feet Lot
$4,157,900 Zestimate®
$676/sqft
$7,930 Estimated rent
Home value
$4,157,900
$3.87M - $4.45M
$7,930/mo
Zestimate® history
Owner options
List your home for rent
$7,930/mo
Rent Zestimate®
Find your next renter with Zillow Rental Manager. Plus, with online applications, you can quickly screen prospective tenants – for free.
$7,930/mo
Rent Zestimate®
Refinance and save
$29,532/mo
Est. payment
Refinancing to a lower rate could help reduce your monthly payments and save thousands over the life of the loan.
$29,532/mo
Est. payment
Explore your selling options
Work with a Zillow partner agent
Leverage their expertise and Zillow's premium Showcase listings to get your home seen by more buyers.
Get startedList with your own agent
Get your home in front of millions of buyers by listing it on Zillow.
Learn how to do itSell it yourself
Take full control of how buyers see your home on Zillow by listing For Sale by Owner (FSBO).
List your homeWhat's special
Five-bedroom six-and-a-half-bathroom homePrivate elevatorSerene waterfront settingFully equipped outdoor kitchenCustom built-insBreathtaking open water viewsDedicated home cinema
Zillow last checked:
Listing updated:
Listed by:
Robbie Henderson, III 813-931-5000,
BELL HENDERSON REAL ESTATE 813-931-5000,
Travis Bell 813-786-7787,
BELL HENDERSON REAL ESTATE
Bought with:
Christine DeNovellis, 3343012
BHHS FLORIDA PROPERTIES GROUP
Renee Gingold, 3324417
BHHS FLORIDA PROPERTIES GROUP
Source: Stellar MLS,MLS#: TB8461468 Originating MLS: Suncoast Tampa
Originating MLS: Suncoast Tampa
Facts & features
Interior
Bedrooms & bathrooms
- Bedrooms: 5
- Bathrooms: 8
- Full bathrooms: 6
- 1/2 bathrooms: 2
Primary bedroom
- Features: Walk-In Closet(s)
- Level: Second
Bedroom 2
- Features: Walk-In Closet(s)
- Level: First
Bedroom 3
- Features: Walk-In Closet(s)
- Level: Second
Bedroom 4
- Features: Walk-In Closet(s)
- Level: Second
Bedroom 5
- Features: Walk-In Closet(s)
- Level: Third
Primary bathroom
- Level: Second
Bathroom 2
- Level: First
Bathroom 3
- Level: Second
Bathroom 4
- Level: Second
Bathroom 5
- Level: Third
Den
- Level: First
Dinette
- Level: First
Dining room
- Level: First
Great room
- Level: First
Kitchen
- Level: First
Heating
- Central
Cooling
- Central Air
Appliances
- Included: Bar Fridge, Oven, Cooktop, Dishwasher, Disposal, Dryer, Electric Water Heater, Exhaust Fan, Freezer, Microwave, Range, Refrigerator, Washer, Wine Refrigerator
- Laundry: Laundry Room
Features
- Built-in Features, Cathedral Ceiling(s), Ceiling Fan(s), Dry Bar, Eating Space In Kitchen, Elevator, High Ceilings, Kitchen/Family Room Combo, Stone Counters, Thermostat, Walk-In Closet(s), Wet Bar
- Flooring: Tile, Hardwood
- Doors: French Doors, Outdoor Grill, Outdoor Kitchen, Outdoor Shower
- Windows: Window Treatments
- Has fireplace: Yes
- Fireplace features: Gas
Interior area
- Total structure area: 8,900
- Total interior livable area: 6,215 sqft
Property
Parking
- Total spaces: 3
- Parking features: Garage - Attached
- Attached garage spaces: 3
Features
- Levels: Three Or More
- Stories: 3
- Exterior features: Balcony, Irrigation System, Lighting, Outdoor Grill, Outdoor Kitchen, Outdoor Shower, Sidewalk, Sprinkler Metered
- Has private pool: Yes
- Pool features: In Ground, Infinity
- Has spa: Yes
- Has view: Yes
- View description: Bay/Harbor - Full, Marina
- Has water view: Yes
- Water view: Bay/Harbor - Full,Marina
- Waterfront features: Bay/Harbor, Bay/Harbor Access, Gulf/Ocean to Bay Access, Marina Access, Fishing Pier
Lot
- Size: 10,500 Square Feet
- Dimensions: 60 x 175
Details
- Parcel number: A08301883000002000004.0
- Zoning: PD-A
- Special conditions: None
Construction
Type & style
- Home type: SingleFamily
- Property subtype: Single Family Residence
Materials
- Block
- Foundation: Slab
- Roof: Tile
Condition
- New construction: No
- Year built: 2007
Utilities & green energy
- Sewer: Public Sewer
- Water: Public
- Utilities for property: Cable Connected, Electricity Connected, Natural Gas Connected, Sewer Connected, Water Connected
Community & HOA
Community
- Pet fee: $0 monthly
- Subdivision: WESTSHORE YACHT CLUB PH 1
HOA
- Has HOA: Yes
- HOA fee: $800 monthly
- HOA name: Castle Group/Steven Curry
- HOA phone: 813-831-1800
- Second HOA name: Castle Group
Location
- Region: Tampa
Financial & listing details
- Price per square foot: $676/sqft
- Tax assessed value: $3,517,611
- Annual tax amount: $50,985
- Date on market: 1/8/2026
- Cumulative days on market: 114 days
- Listing terms: Cash,Conventional
- Ownership: Fee Simple
- Total actual rent: 0
- Electric utility on property: Yes
- Road surface type: Paved
Price history
| Date | Event | Price |
|---|---|---|
| 5/22/2026 | Sold | $4,200,000-6.1%$676/sqft |
Source:  Stellar MLS #TB8461468 Report a problem Stellar MLS #TB8461468 Report a problem | ||
| 5/4/2026 | Pending sale | $4,475,000$720/sqft |
Source: Stellar MLS #TB8461468 Report a problem | ||
| 3/26/2026 | Price change | $4,475,000-3.8%$720/sqft |
Source: Stellar MLS #TB8461468 Report a problem | ||
| 2/23/2026 | Price change | $4,650,000-5%$748/sqft |
Source: Stellar MLS #TB8461468 Report a problem | ||
| 1/8/2026 | Listed for sale | $4,895,000+40.3%$788/sqft |
Source: Stellar MLS #TB8461468 Report a problem | ||
| 12/2/2024 | Listing removed | $3,490,000+2.6%$562/sqft |
Source: Stellar MLS #T3310935 Report a problem | ||
| 12/2/2023 | Listing removed | -- |
Source: Stellar MLS #T3310935 Report a problem | ||
| 12/6/2021 | Sold | $3,400,000-2.6%$547/sqft |
Source: Public Record Report a problem | ||
| 9/27/2021 | Pending sale | $3,490,000$562/sqft |
Source: Stellar MLS #T3310935 Report a problem | ||
| 9/24/2021 | Listed for sale | $3,490,000+16.5%$562/sqft |
Source: Stellar MLS #T3310935 Report a problem | ||
| 8/28/2018 | Listing removed | $2,995,000$482/sqft |
Source: PROSPERA REALTY #T2926236 Report a problem | ||
| 2/4/2018 | Listed for sale | $2,995,000+21%$482/sqft |
Source: PROSPERA REALTY #T2926236 Report a problem | ||
| 7/14/2014 | Sold | $2,475,000+18.5%$398/sqft |
Source: Agent Provided Report a problem | ||
| 6/4/2009 | Sold | $2,089,000$336/sqft |
Source: Public Record Report a problem | ||
Public tax history
| Year | Property taxes | Tax assessment |
|---|---|---|
| 2025 | $54,699 +7.3% | $3,517,611 +29.3% |
| 2024 | $50,986 +2.2% | $2,720,218 +3% |
| 2023 | $49,875 -7.4% | $2,640,988 -5.3% |
| 2022 | $53,855 +146% | $2,788,517 +141.8% |
| 2021 | $21,895 +0.7% | $1,153,333 +1.4% |
| 2020 | $21,733 +0.3% | $1,137,409 +2.3% |
| 2019 | $21,676 | $1,111,837 +1.9% |
| 2018 | $21,676 +0.5% | $1,091,106 -36.2% |
| 2017 | $21,574 +1.2% | $1,709,941 +63.4% |
| 2016 | $21,327 +2.8% | $1,046,684 +0.7% |
| 2015 | $20,741 -0.2% | $1,039,408 +0.8% |
| 2014 | $20,777 +0% | $1,031,159 +1.5% |
| 2013 | $20,777 +0.4% | $1,015,920 +1.7% |
| 2012 | $20,700 -11.5% | $998,938 -10.9% |
| 2011 | $23,388 -6.9% | $1,121,522 -7.3% |
| 2010 | $25,116 -30.2% | $1,209,336 -27.4% |
| 2009 | $35,979 -34.8% | $1,664,835 -34.5% |
| 2008 | $55,156 +100.6% | $2,543,205 +98.1% |
| 2007 | $27,489 +82.8% | $1,284,000 +100% |
| 2006 | $15,036 +3247.1% | $642,000 +3348.3% |
| 2005 | $449 | $18,618 |
Find assessor info on the county website
Neighborhood: Gandy-Sun Bay South
Nearby homes
- $3,741,4005 bd7 ba4.7k sqft5903 Beacon Shores St, Tampa, FL 33616Off Market
- $3,836,5004 bd6 ba4.7k sqft5907 Beacon Shores St, Tampa, FL 33616Off Market
- $4,433,4004 bd6 ba5.4k sqft5901 Beacon Shores St, Tampa, FL 33616Off Market
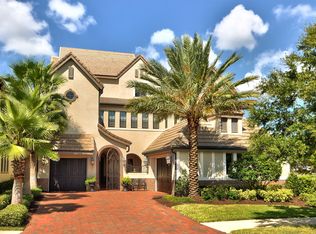
- $4,349,3004 bd7 ba5.9k sqft5909 Beacon Shores St, Tampa, FL 33616Off Market

- $3,963,2004 bd6 ba4.7k sqft5911 Beacon Shores St, Tampa, FL 33616Off Market
- $1,072,000-- bd-- ba-- sqft4911 Caspar Whitney Pl, Tampa, FL 33616Off Market
- $1,600,0003 bd4 ba2.9k sqft4915 Caspar Whitney Pl UNIT 402, Tampa, FL 33616Sold
- $2,025,0003 bd4 ba3.7k sqft4915 Caspar Whitney #202, Tampa, FL 33616Off Market
Nearby schools
GreatSchools rating
- 8/10Lanier Elementary SchoolGrades: PK-5Distance: 0.6 mi
- 5/10Madison Middle SchoolGrades: 6-8Distance: 1.8 mi
- 6/10Robinson High SchoolGrades: 9-12Distance: 1.1 mi
Schools provided by the listing agent
- Elementary: Lanier-HB
- Middle: Madison-HB
- High: Robinson-HB
Source: Stellar MLS. This data may not be complete. We recommend contacting the local school district to confirm school assignments for this home.
Get a cash offer in 3 minutes
Find out how much your home could sell for in as little as 3 minutes with a no-obligation cash offer.
Estimated market value
$4,157,900
Get a cash offer in 3 minutes
Find out how much your home could sell for in as little as 3 minutes with a no-obligation cash offer.
Estimated market value
$4,157,900
- Florida
- Hillsborough County
- Tampa
- 33616
- Gandy-Sun Bay South
- 5905 BEACON SHORES STREET
Nearby cities
Nearby neighborhoods
Nearby zip codes
Other Tampa Topics
