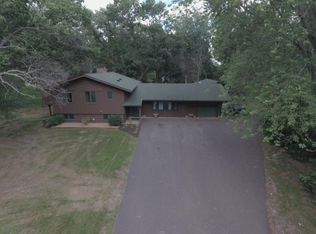
Welcome to this beautifully maintained, one-owner rambler nestled on approximately 1 acre just north of North Branch, offering the perfect blend of privacy, space, and convenience! Surrounded by mature trees and lush landscaping, this inviting property boasts a peaceful, park-like setting with plenty of room to relax, entertain, and enjoy the outdoors. Lovingly cared for by its original owner, this home offers a spacious and functional layout with exceptional versatility. The main level welcomes you with an inviting foyer, generous living room featuring a cozy gas fireplace, and a kitchen with beautiful wood flooring, ample cabinetry, and an adjoining dinette. Three main-level bedrooms and a full bathroom provide comfortable living, while the third bedroom offers excellent potential for conversion into a future main-level laundry room, creating the convenience of one-level living. A charming, enclosed porch with warm wood finishes, abundant windows, and newer storm windows provides the perfect retreat to enjoy peaceful views of the surrounding landscape. The finished lower level offers even more living space with two additional bedrooms, a 3/4 bathroom, a dedicated office, and a versatile flex room ideal for hobbies, recreation, or additional storage. Outside, enjoy two patios, a beautifully maintained lawn, mature shade trees, and an in-ground sprinkler system. The impressive oversized attached garage offers room for approximately 3–4 vehicles, with additional space for storage, tools, and hobbies. Significant recent improvements include a new roof and gutters in 2023, a new septic system in 2025, and a new water heater and air exchanger in 2025. Additional features include Andersen windows, central air conditioning, natural gas, and a water softener. Enjoy the beauty and tranquility of country-style living while remaining just minutes from shopping, dining, schools, and everyday conveniences in North Branch. A wonderful opportunity to own a lovingly maintained, one-owner home offering space, flexibility, and a beautiful, wooded setting!
Closed
Zillow last checked:
Listing updated:
Bought with:
Joseph Marrone
Ashworth Real Estate
Source: NorthstarMLS as distributed by MLS GRID,MLS#: 7153709
Price history
| Date | Event | Price |
|---|---|---|
| 11/17/2026 | Sold | $370,000+1.4%$152/sqft |
Source:  NorthstarMLS as distributed by MLS GRID #7153709 Report a problem | ||
| 10/15/2026 | Pending sale | $365,000$150/sqft |
Source: NorthstarMLS as distributed by MLS GRID #7153709 Report a problem | ||
| 10/9/2026 | Listed for sale | $365,000$150/sqft |
Source: NorthstarMLS as distributed by MLS GRID #7153709 Report a problem | ||
Nearby homes
Get a cash offer in 3 minutes
Find out how much your home could sell for in as little as 3 minutes with a no-obligation cash offer.
Estimated market value
