Skip main navigation
Off market
  • $584,300

    5905 Copper Canyon Dr, The Colony, TX 75056

    3beds
    3,218sqft
    SingleFamily
    Built in 2000
    9,452 Square Feet Lot
    $584,300 Zestimate®
    $182/sqft
    $3,653 Estimated rent

    Home value

    $584,300

    $555,000 - $614,000

    $3,653/mo

    Zestimate® history
    Loading
    Loading...

    Owner options

    List your home for rent

    $3,653/mo

    Rent Zestimate®

    Find your next renter with Zillow Rental Manager. Plus, with online applications, you can quickly screen prospective tenants – for free.

    Learn more

    $3,653/mo

    Rent Zestimate®

    Refinance and save

    $3,934/mo

    Est. payment

    Refinancing to a lower rate could help reduce your monthly payments and save thousands over the life of the loan.

    See today's rates

    $3,934/mo

    Est. payment

    Explore your selling options

    Work with a Zillow partner agent

    Leverage their expertise and Zillow's premium Showcase listings to get your home seen by more buyers.

    Get started

    List with your own agent

    Get your home in front of millions of buyers by listing it on Zillow.

    Learn how to do it

    Sell it yourself

    Take full control of how buyers see your home on Zillow by listing For Sale by Owner (FSBO).

    List your home

    What's special

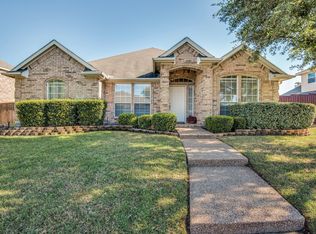
    Meticulously maintained in and out! Hard to find 1.5 story home with amazing curb appeal and well manicured lush landscaping. Loaded with updates and improvements including whole house water filtration system, hail resistant shingles, radiant barrier paint coating, insulation, 2 HVAC units, 2 gas water heaters and exterior paint. Inviting entry with lots of natural lighting and engineered wood flooring welcomes you into this lovely home. Formal dining room offers large windows and direct access to the kitchen. Formal living room could easily be used as a study. Two large living areas are located on the main level of the home, both offer cozy fireplaces. Great kitchen offers an abundance of beautiful cabinetry, Corian counter tops and tiled backsplash. Nice size breakfast room has a charming window seat. Private master suite has a bayed sitting area and wonderful bathroom with oversized shower, large vanity, jetted tub and great closet. There are two additional bedrooms downstairs, one could be a second master suite. Huge utility room has room has a sink and room for a freezer and leads to the three car garage. Upstairs offers a huge game room, powder bath and large storage closet and walk in attic space. Relaxing garden backyard has a covered patio and extended cobblestone seating area with fountain overlooking the lush landscaping. All of this is conveniently located with easy access to SH 121, shopping, restaurants and neighborhood pools and playground.

    This property is not currently displayed as for sale or rent on Zillow. This may be different from what's on other websites or public sources.

    Facts & features

    Interior

    Bedrooms & bathrooms
    • Bedrooms: 3
    • Bathrooms: 4
    • Full bathrooms: 3
    • 1/2 bathrooms: 1
    Heating
    • Other
    Cooling
    • Central
    Features
    • Has fireplace: Yes
    • Fireplace features: Electric
    Interior area
    • Total interior livable area: 3,218 sqft

    Property

    Parking
    • Parking features: Garage - Attached
    Features
    • Exterior features: Brick
    Lot
    • Size: 9,452 Square Feet
    Details
    • Parcel number: R217418

    Construction

    Type & style
    • Home type: SingleFamily
    Materials
    • Foundation: Slab
    • Roof: Composition
    Condition
    • Year built: 2000

    Community & HOA

    HOA
    • Has HOA: Yes
    • HOA fee: $37 monthly
    Location
    • Region: The Colony

    Financial & listing details

    • Price per square foot: $182/sqft
    • Tax assessed value: $613,712
    • Annual tax amount: $9,272

    Price history

    DateEventPrice
    12/1/2016Sold--
    Source: Agent Provided Report a problem
    11/2/2016Pending sale$345,000$107/sqft
    Source: Ebby Halliday Realtors #13461279 Report a problem
    10/15/2016Listed for sale$345,000$107/sqft
    Source: Ebby Halliday Realtors #13461279 Report a problem

    Public tax history

    YearProperty taxesTax assessment
    2025$9,272 +5.1%$570,999 +10%
    2024$8,823 +9.4%$519,090 +10%
    2023$8,068 -5.1%$471,900 +10%
    2022$8,500 +1.7%$429,000 -2.7%
    2021$8,355 -2.9%$440,711 +9.6%
    2020$8,606 +7.6%$402,000 +7.2%
    2019$8,001 -5.4%$375,000 -2.3%
    2018$8,455 +45.4%$383,665 +3.8%
    2017$5,817 $369,558 +14%
    2016$5,817 +5.5%$324,113 +10%
    2015$5,513 $294,648 +10%
    2014$5,513 $267,862 +7.6%
    2013$5,513 $248,982 +1.5%
    2012-- $245,182 -0.8%
    2011-- $247,132 -3.9%
    2010-- $257,123 +1.5%
    2009-- $253,441 +2.5%
    2007$6,152 -2.3%$247,316 +3.1%
    2006$6,300 -0.2%$239,921 +0.1%
    2005$6,315 $239,743 +1.4%
    2004-- $236,397 -7.6%
    2003-- $255,819 +2.4%
    2002-- $249,718 +0%
    2001-- $249,686
    Find assessor info on the county website

    Neighborhood: The Legends

    Nearby schools

    GreatSchools rating
    Get a cash offer in 3 minutes
    Find out how much your home could sell for in as little as 3 minutes with a no-obligation cash offer.
    Estimated market value
    $584,300
    Get a cash offer in 3 minutes
    Find out how much your home could sell for in as little as 3 minutes with a no-obligation cash offer.
    Estimated market value
    $584,300