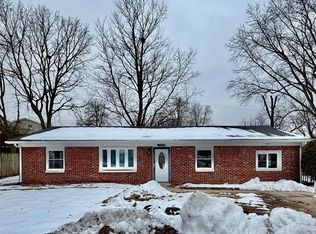
The main level features a spacious living room, dining area, kitchen, 3 bedrooms and a full bath. The lower level features a family room with a fireplace, a second bath, laundry and a garage. The basement is a walk-out and has a patio area, above-ground pool and a fenced back yard. Furnace is ~ 4 years old; A/C, Furnace & W/H are all ~ 15 years old.
Active
Listed by: RE/MAX Alliance • Lisa R Funk • 618-910-3865
Price cut: $5K (8/17)
$145,000
5905 Dogwood Ln, Godfrey, IL 62035
3beds
1,268sqft
Single Family Residence
Built in 1968
10,001 Square Feet Lot
$141,600 Zestimate®
$114/sqft
$-- HOA
What's special
Above-ground poolDining areaPatio area
- 37 days
- 1,527
- 74
Zillow last checked:
Listing updated:
Listed by:
Lisa R Funk 618-910-3865,
RE/MAX Alliance
Source: MARIS,MLS#: 26049498 Originating MLS: Southwestern Illinois Board of REALTORS
Originating MLS: Southwestern Illinois Board of REALTORSFacts & features
Interior
Bedrooms & bathrooms
- Bedrooms: 3
- Bathrooms: 2
- Full bathrooms: 1
- 1/2 bathrooms: 1
- Main level bathrooms: 1
- Main level bedrooms: 3
Bedroom
- Features: Floor Covering: Carpeting
- Level: Main
- Area: 154
- Dimensions: 14x11
Bedroom 2
- Features: Floor Covering: Carpeting
- Level: Main
- Area: 140
- Dimensions: 14x10
Bedroom 3
- Features: Floor Covering: Carpeting
- Level: Main
- Area: 100
- Dimensions: 10x10
Bathroom
- Features: Floor Covering: Luxury Vinyl Plank
- Level: Main
- Area: 45
- Dimensions: 9x5
Bathroom 2
- Features: Floor Covering: Ceramic Tile
- Level: Lower
- Area: 48
- Dimensions: 12x4
Dining room
- Features: Floor Covering: Luxury Vinyl Plank
- Level: Main
- Area: 81
- Dimensions: 9x9
Family room
- Features: Floor Covering: Carpeting
- Level: Lower
- Area: 264
- Dimensions: 22x12
Kitchen
- Features: Floor Covering: Luxury Vinyl Plank
- Level: Main
- Area: 108
- Dimensions: 12x9
Living room
- Features: Floor Covering: Luxury Vinyl Plank
- Level: Main
- Area: 208
- Dimensions: 16x13
Heating
- Forced Air
Cooling
- Central Air
Features
- Basement: Partially Finished,Walk-Out Access
- Number of fireplaces: 1
- Fireplace features: Family Room, Wood Burning Stove
Interior area
- Total structure area: 1,268
- Total interior livable area: 1,268 sqft
- Finished area above ground: 966
- Finished area below ground: 500
Property
Parking
- Total spaces: 1
- Parking features: Garage - Attached
- Attached garage spaces: 1
Features
- Levels: One
- Has private pool: Yes
- Pool features: Above Ground
Lot
- Size: 10,001 Square Feet
- Features: Back Yard
Details
- Parcel number: 242011904402023
- Special conditions: Listing As Is
Construction
Type & style
- Home type: SingleFamily
- Architectural style: Ranch
- Property subtype: Single Family Residence
- Attached to another structure: Yes
Materials
- Brick Veneer, Vinyl Siding
- Roof: Asphalt
Condition
- Year built: 1968
Utilities & green energy
- Electric: Ameren
- Sewer: Lagoon, Public Sewer
- Water: Public
- Utilities for property: Electricity Connected, Water Connected
Community & HOA
Community
- Subdivision: Piasa Hls
HOA
- Has HOA: No
Location
- Region: Godfrey
Financial & listing details
- Price per square foot: $114/sqft
- Tax assessed value: $123,780
- Annual tax amount: $2,548
- Date on market: 8/2/2026
- Cumulative days on market: 52 days
- Listing terms: Cash,Conventional,FHA
- Electric utility on property: Yes
Estimated market value
$141,600
$135,000 - $149,000
$1,657/mo
Price history
| Date | Event | Price |
|---|---|---|
| 8/17/2026 | Price change | $145,000-3.3%$114/sqft |
Source:  MARIS #26049498 Report a problem MARIS #26049498 Report a problem | ||
| 8/2/2026 | Listed for sale | $150,000-6.2%$118/sqft |
Source: MARIS #26049498 Report a problem | ||
| 7/31/2026 | Listing removed | $159,900$126/sqft |
Source: MARIS #26045625 Report a problem | ||
| 7/23/2026 | Price change | $159,900-5.9%$126/sqft |
Source: MARIS #26045625 Report a problem | ||
| 7/16/2026 | Listed for sale | $169,900+97.6%$134/sqft |
Source: MARIS #26045625 Report a problem | ||
| 3/28/2014 | Sold | $86,000-3.9%$68/sqft |
Source: MARIS #4210745 Report a problem | ||
| 1/7/2014 | Price change | $89,500-5.3%$71/sqft |
Source: RE/MAX RIVER BEND #4210745 Report a problem | ||
| 7/24/2013 | Listed for sale | $94,500$75/sqft |
Source: RE/MAX RIVER BEND #4210745 Report a problem | ||
Public tax history
| Year | Property taxes | Tax assessment |
|---|---|---|
| 2024 | $2,377 +6.2% | $41,260 +8.3% |
| 2023 | $2,239 +8.5% | $38,090 +9.4% |
| 2022 | $2,063 +3.6% | $34,830 +6.3% |
| 2021 | $1,992 +2.3% | $32,760 +2.2% |
| 2020 | $1,947 -22.4% | $32,050 +2.7% |
| 2019 | $2,508 | $31,210 +4.5% |
| 2018 | -- | $29,880 |
| 2017 | $2,365 +11.2% | $29,880 |
| 2016 | $2,126 | $29,880 +3.2% |
| 2015 | $2,126 | $28,940 |
| 2014 | $2,126 | $28,940 |
| 2013 | $2,126 | $28,940 -4.4% |
| 2012 | -- | $30,280 |
| 2011 | -- | $30,280 -2.2% |
| 2010 | -- | $30,950 +2.9% |
| 2009 | -- | $30,070 +8.6% |
| 2007 | -- | $27,690 -4.1% |
| 2005 | -- | $28,860 +10.6% |
| 2004 | $1,435 +3.2% | $26,100 +3.6% |
| 2003 | $1,391 +7.9% | $25,200 +4.2% |
| 2002 | $1,289 | $24,190 +4.5% |
| 2001 | -- | $23,140 +2.2% |
| 2000 | $1,222 | $22,640 |
Find assessor info on the county website
Monthly payment
Est. payment
Payment breakdown
Explore the cost of this home by adjusting the details. Changes won't be saved.Climate risks
Neighborhood: 62035
Nearby schools
Schools provided by the listing agent
- Elementary: Alton Dist 11
- Middle: Alton Dist 11
- High: Alton
Source: MARIS. This data may not be complete. We recommend contacting the local school district to confirm school assignments for this home.
Similar homes
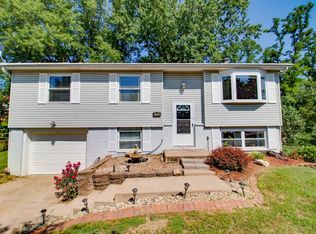
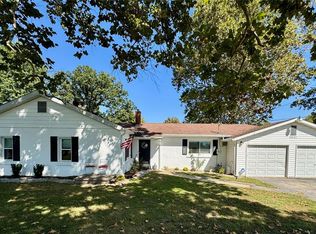
- $215,0003 bd2 ba1.2k sqft5667 Humbert Rd, Godfrey, IL 62035For Sale
 MLS ID #25066473, John A Bolling, Keller Williams Marquee. MARIS
 - $150,0003 bd2 ba1k sqft2353 Kingsford Dr, Florissant, MO 63031For Sale
 MLS ID #26041899, Joe A Archambault, The Closing Pros LLC. MARIS
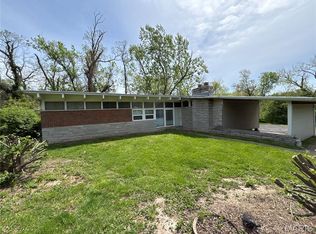
 - $144,9003 bd2 ba1.4k sqft11776 Talbott Ct, Saint Louis, MO 63138For Sale
 MLS ID #26022607, Andrew Rolwes, Eaton Properties, Inc.. MARIS
 - $140,0003 bd2 ba1k sqft3691 Heather Trails Dr, Florissant, MO 63031For Sale
 MLS ID #26049843, Renee Reed, Regal Realty Solutions LLC. MARIS
 - $148,9002 bd1 ba1.3k sqft3319 Huber St, Alton, IL 62002For SaleMLS ID #26054080, Julie Jacobs, Market Pro Realty, Inc. MARIS
- $154,9003 bd2 ba1.1k sqft2960 Devonshire Dr, Florissant, MO 63033For SaleMLS ID #26047871, Edward Thomas, Coldwell Banker Realty - Gundaker. MARIS
- $130,0003 bd1 ba1.5k sqft886 Prigge Rd, Saint Louis, MO 63138For SaleMLS ID #26019540, Joe A Archambault, The Closing Pros LLC. MARIS
- $149,9003 bd1 ba936 sqft740 Crowder Dr, Florissant, MO 63031For SaleMLS ID #26041910, Joe A Archambault, The Closing Pros LLC. MARIS
- $144,9004 bd2 ba1.2k sqft1587 Farmview Ave, Saint Louis, MO 63138For SaleMLS ID #26005408, TeJuana M Westbrooks, Stowers Realty Group LLC. MARIS
- $125,0003 bd1 ba1.3k sqft1000 Marie Ave, Alton, IL 62002For SaleMLS ID #26016000, Lisa R Funk, RE/MAX Alliance. MARIS
- $164,9993 bd2 ba1.4k sqft302 Broadway, East Alton, IL 62024For SaleMLS ID #26053738, Lindsey West, Worth Clark Realty. MARIS
- $165,0003 bd1 ba1.4k sqft2020 Yaqui Dr, Florissant, MO 63031For SaleMLS ID #26052893, Steven F Studnicki, Coldwell Banker Realty - Gundaker. MARIS
- $149,9003 bd1 ba980 sqft754 Loekes Dr, Florissant, MO 63031For SaleMLS ID #26038285, Nubia Quintero, Platinum Realty of St. Louis. MARIS
- $129,9003 bd1 ba1k sqft10204 Dacey Dr, Saint Louis, MO 63136For SaleMLS ID #26041387, Timothy C McCraw, RE/MAX Results. MARIS
- $159,9003 bd2 ba1.3k sqft3519 Saint Blase Ln, Saint Ann, MO 63074For SaleMLS ID #26052837, Jenny Q Huang, Acre, REALTORS. MARIS
- $130,0003 bd1 ba1k sqft10 Drummond Dr, Saint Louis, MO 63135For SaleMLS ID #26034256, Josh J Cox, The Closing Pros LLC. MARIS
- $130,0003 bd1 ba1.2k sqft6 Watertown Cir, Granite City, IL 62040For SaleMLS ID #26054108, Wendy L Johnson, Coldwell Banker Brown Realtors. MARIS
- $162,0003 bd2 ba1.5k sqft3209 College Ave, Alton, IL 62002For SaleMLS ID #26043760, Tricia L Sisk, Coldwell Banker Brown Realtors. MARIS
- $149,0003 bd1 ba1.2k sqft8833 Argyle Ave, Saint Louis, MO 63114For SaleMLS ID #26046736, Keith M Yuede, RE/MAX EDGE. MARIS
- $125,0003 bd1 ba1.7k sqft607 Beacon St, Alton, IL 62002For SaleMLS ID #26019409, Vivian L Monckton, Coldwell Banker Brown Realtors. MARIS
