This stately Colonial home in Fairfax Station is situated on a gorgeous 2/3-acre lot, is on Public Water and Pubic Septic and offers elegance, space, and modern updates throughout. Boasting 6 bedrooms and 5.5 bathrooms, this former model home provides gracious living on three finished levels. Step into the grand two-story foyer, featuring a curved staircase and leading to formal living and dining rooms, a butler’s pantry, and a huge contemporary remodeled chef’s kitchen with stainless steel appliances, white cabinetry and granite countertops. The adjoining breakfast room is surrounded by windows and opens onto a large deck overlooking lush greenery, ideal for outdoor entertaining. The spacious family room, complete with a cozy fireplace, also provides access to the deck. A sun-filled conservatory offers a perfect flex space for a home office, yoga studio, or music room. Additional main-level features include gleaming hardwood floors, a powder room, and entry from the three-car garage. The upper level offers four generously sized bedrooms and three full bathrooms. The huge primary suite is a dream, featuring a dramatic vaulted ceiling, dormer windows, and a massive walk-in closet. The primary bath boasts dual vanities, a soaking tub, a separate shower, and a private toilet room. One secondary bedroom has its own en suite bath, while two additional bedrooms share a hall bathroom. For added convenience, there is an upstairs laundry room. The fully finished walkout basement is designed for both relaxation and entertainment. It includes a large recreation area, 2 bedrooms and 2 full bathrooms, one of which is a 2nd master suite, basement washer and dryer and a sauna for ultimate comfort. Walkout access to a lower-level patio add to the appeal. This home has been meticulously maintained and thoughtfully updated with tons of trim, built-ins and storage. Ages of major systems: Roof (2024), dual-zone HVAC (upstairs 2024, downstairs 2012), hot water heater (2014), new stovetop (2024), oven (2023), hardwood on upper level added (2021). All the upstairs and main level windows have been replaced. Located in a peaceful yet convenient neighborhood near the Country Club of Fairfax, this home offers easy access to major commuting routes, including Fairfax County Parkway, I-66, I-95, and I-495. The Burke Centre Train Station, Express Metro Bus (Route 18P) to the Pentagon, and VRE are all nearby. With Burke Lake Park and trails, shops, dining, and entertainment just minutes away, this exceptional home provides both privacy and prime location convenience. Don’t miss this incredible opportunity to own a beautifully updated home in Fairfax Station!
Sold for $1,480,000
$1,480,000
5905 Fairview Woods Dr, Fairfax Station, VA 22039
6beds
6,004sqft
Single Family Residence
Built in 1990
0.6 Acres Lot
$1,504,700 Zestimate®
$247/sqft
$5,932 Estimated rent
Home value
$1,504,700
$1.40M - $1.61M
$5,932/mo
Zestimate® history
Owner options
List your home for rent
$5,932/mo
Rent Zestimate®
Find your next renter with Zillow Rental Manager. Plus, with online applications, you can quickly screen prospective tenants – for free.
$5,932/mo
Rent Zestimate®
Refinance and save
$9,303/mo
Est. payment
Refinancing to a lower rate could help reduce your monthly payments and save thousands over the life of the loan.
$9,303/mo
Est. payment
Explore your selling options
Work with a Zillow partner agent
Leverage their expertise and Zillow's premium Showcase listings to get your home seen by more buyers.
Get startedList with your own agent
Get your home in front of millions of buyers by listing it on Zillow.
Learn how to do itSell it yourself
Take full control of how buyers see your home on Zillow by listing For Sale by Owner (FSBO).
List your homeWhat's special
Cozy fireplaceFully finished walkout basementSun-filled conservatoryGranite countertopsSpacious family roomLarge recreation areaDramatic vaulted ceiling
Zillow last checked:
Listing updated:
Listed by:
Sungjin Kim 703-624-6900,
Keller Williams Realty
Bought with:
Timothy Heil, 0225190411
Keller Williams Realty
Source: Bright MLS,MLS#: VAFX2223556
Facts & features
Interior
Bedrooms & bathrooms
- Bedrooms: 6
- Bathrooms: 6
- Full bathrooms: 5
- 1/2 bathrooms: 1
- Main level bathrooms: 1
Rooms
- Room types: Living Room, Dining Room, Primary Bedroom, Bedroom 3, Bedroom 4, Bedroom 5, Kitchen, Family Room, Den, Foyer, Breakfast Room, Study, Sun/Florida Room, Laundry, Recreation Room, Storage Room, Bedroom 6
Primary bedroom
- Features: Flooring - Carpet
- Level: Upper
- Area: 690 Square Feet
- Dimensions: 30 x 23
Primary bedroom
- Features: Flooring - Carpet
- Level: Upper
- Area: 195 Square Feet
- Dimensions: 15 x 13
Bedroom 3
- Features: Flooring - Carpet
- Level: Upper
- Area: 182 Square Feet
- Dimensions: 14 x 13
Bedroom 4
- Features: Flooring - Carpet
- Level: Upper
- Area: 132 Square Feet
- Dimensions: 12 x 11
Bedroom 5
- Features: Flooring - Carpet
- Level: Lower
- Area: 210 Square Feet
- Dimensions: 15 x 14
Bedroom 6
- Level: Lower
- Area: 255 Square Feet
- Dimensions: 17 x 15
Breakfast room
- Features: Flooring - HardWood
- Level: Main
- Area: 165 Square Feet
- Dimensions: 15 x 11
Den
- Features: Flooring - Carpet
- Level: Lower
- Area: 156 Square Feet
- Dimensions: 13 x 12
Dining room
- Features: Flooring - HardWood
- Level: Main
- Area: 196 Square Feet
- Dimensions: 14 x 14
Family room
- Features: Flooring - HardWood
- Level: Main
- Area: 288 Square Feet
- Dimensions: 18 x 16
Foyer
- Features: Flooring - HardWood
- Level: Main
- Area: 143 Square Feet
- Dimensions: 13 x 11
Kitchen
- Features: Flooring - HardWood
- Level: Main
- Area: 195 Square Feet
- Dimensions: 15 x 13
Laundry
- Features: Flooring - Tile/Brick
- Level: Upper
- Area: 175 Square Feet
- Dimensions: 25 x 7
Living room
- Features: Flooring - HardWood
- Level: Main
- Area: 224 Square Feet
- Dimensions: 16 x 14
Recreation room
- Features: Flooring - Carpet
- Level: Lower
- Area: 567 Square Feet
- Dimensions: 27 x 21
Storage room
- Features: Flooring - Concrete
- Level: Lower
- Area: 240 Square Feet
- Dimensions: 24 x 10
Study
- Features: Flooring - HardWood
- Level: Main
- Area: 272 Square Feet
- Dimensions: 17 x 16
Other
- Features: Flooring - HardWood
- Level: Main
- Area: 132 Square Feet
- Dimensions: 12 x 11
Heating
- Heat Pump, Natural Gas
Cooling
- Central Air, Ceiling Fan(s), Zoned, Electric
Appliances
- Included: Microwave, Cooktop, Dishwasher, Disposal, Refrigerator, Oven, Dryer, Washer, Gas Water Heater
- Laundry: Upper Level, In Basement, Laundry Room
Features
- Built-in Features, Ceiling Fan(s), Crown Molding, Combination Kitchen/Dining, Dining Area, Pantry, Recessed Lighting, Sauna, Soaking Tub, Walk-In Closet(s), Bathroom - Tub Shower, Kitchen - Gourmet, Kitchen Island, Formal/Separate Dining Room, Family Room Off Kitchen, Curved Staircase, Butlers Pantry, Bathroom - Stall Shower, Breakfast Area, Vaulted Ceiling(s), 9'+ Ceilings, Cathedral Ceiling(s)
- Flooring: Hardwood, Ceramic Tile
- Doors: Six Panel, French Doors
- Windows: Double Hung, Double Pane Windows, Energy Efficient, Palladian, Window Treatments
- Basement: Walk-Out Access,Exterior Entry
- Number of fireplaces: 3
- Fireplace features: Wood Burning, Gas/Propane, Screen
Interior area
- Total structure area: 6,174
- Total interior livable area: 6,004 sqft
- Finished area above ground: 4,304
- Finished area below ground: 1,700
Property
Parking
- Total spaces: 3
- Parking features: Garage Faces Side, Garage Door Opener, Asphalt, Driveway, Attached
- Attached garage spaces: 3
- Has uncovered spaces: Yes
Accessibility
- Accessibility features: None
Features
- Levels: Three
- Stories: 3
- Patio & porch: Patio, Deck, Porch
- Exterior features: Extensive Hardscape
- Pool features: None
- Has view: Yes
- View description: Garden, Street, Trees/Woods
Lot
- Size: 0.6 Acres
- Features: Backs - Open Common Area, Backs to Trees, Cleared, Landscaped, Rear Yard
Details
- Additional structures: Above Grade, Below Grade
- Parcel number: 0771 20 0075
- Zoning: 030
- Special conditions: Standard
Construction
Type & style
- Home type: SingleFamily
- Architectural style: Colonial
- Property subtype: Single Family Residence
Materials
- Brick, Vinyl Siding
- Foundation: Slab
- Roof: Architectural Shingle
Condition
- New construction: No
- Year built: 1990
Utilities & green energy
- Sewer: Public Sewer
- Water: Public
Community & HOA
Community
- Subdivision: Fair View Woods
HOA
- Has HOA: Yes
- Services included: Trash, Snow Removal, Common Area Maintenance
- HOA fee: $95 monthly
Location
- Region: Fairfax Station
Financial & listing details
- Price per square foot: $247/sqft
- Tax assessed value: $1,235,680
- Annual tax amount: $14,315
- Date on market: 3/21/2025
- Listing agreement: Exclusive Right To Sell
- Ownership: Fee Simple
- Road surface type: Paved
Price history
| Date | Event | Price |
|---|---|---|
| 4/21/2025 | Sold | $1,480,000+5.7%$247/sqft |
Source:  Bright MLS #VAFX2223556 Report a problem Bright MLS #VAFX2223556 Report a problem | ||
| 3/24/2025 | Contingent | $1,400,000$233/sqft |
Source: Bright MLS #VAFX2223556 Report a problem | ||
| 3/21/2025 | Listed for sale | $1,400,000+26.1%$233/sqft |
Source: Bright MLS #VAFX2223556 Report a problem | ||
| 4/29/2023 | Listing removed | -- |
Source: Bright MLS #VAFX1185726 Report a problem | ||
| 4/29/2021 | Sold | $1,110,000+7.3%$185/sqft |
Source: Public Record Report a problem | ||
| 3/24/2021 | Contingent | $1,034,888$172/sqft |
Source: Bright MLS #VAFX1185726 Report a problem | ||
| 3/18/2021 | Listed for sale | $1,034,888+11.3%$172/sqft |
Source: Bright MLS #VAFX1185726 Report a problem | ||
| 7/21/2004 | Sold | $930,000+78.8%$155/sqft |
Source: Public Record Report a problem | ||
| 3/28/1994 | Sold | $520,000$87/sqft |
Source: Public Record Report a problem | ||
Public tax history
| Year | Property taxes | Tax assessment |
|---|---|---|
| 2025 | $15,616 +9.1% | $1,350,890 +9.3% |
| 2024 | $14,315 +9.7% | $1,235,680 +6.9% |
| 2023 | $13,049 +5.4% | $1,156,330 +6.8% |
| 2022 | $12,376 | $1,082,250 +16.3% |
| 2021 | -- | $930,220 +1.9% |
| 2020 | $10,808 | $913,260 |
| 2019 | $10,808 +1.2% | $913,260 +1.2% |
| 2018 | $10,684 -1.1% | $902,730 -2.9% |
| 2017 | $10,797 +0.2% | $930,010 |
| 2016 | $10,774 +9.1% | $930,010 +5.1% |
| 2015 | $9,871 +0.2% | $884,520 |
| 2014 | $9,849 | $884,520 +6.7% |
| 2013 | -- | $829,000 +3.8% |
| 2012 | -- | $798,320 -12.7% |
| 2011 | -- | $914,310 +10.1% |
| 2010 | -- | $830,780 -4.8% |
| 2009 | -- | $873,030 -6.3% |
| 2008 | -- | $931,980 -14.3% |
| 2007 | -- | $1,088,030 +74.2% |
| 2003 | -- | $624,700 +8.7% |
| 2002 | -- | $574,575 +12% |
| 2001 | -- | $513,015 |
Find assessor info on the county website
Neighborhood: 22039
Nearby homes
- $1,286,9004 bd4 ba3.2k sqft5903 Fairview Woods Dr, Fairfax Station, VA 22039Off Market
- $1,154,8004 bd2 ba3k sqft5907 Fairview Woods Dr, Fairfax Station, VA 22039Off Market
- $1,511,9005 bd5 ba5.9k sqft5901 Fairview Woods Dr, Fairfax Station, VA 22039Off Market
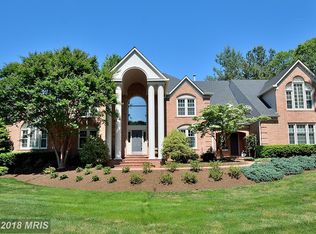
- $1,234,0004 bd3 ba3.8k sqft5909 Fairview Woods Dr, Fairfax Station, VA 22039Off Market
- $1,116,1004 bd2 ba2.8k sqft5805 Fairview Woods Dr, Fairfax Station, VA 22039Off Market
- $1,230,0004 bd4 ba3.1k sqft5807 Fairview Woods Dr, Fairfax Station, VA 22039Off Market
- $1,081,9004 bd3 ba2.4k sqft5811 Fairview Woods Dr, Fairfax Station, VA 22039Off Market
- $1,128,2004 bd3 ba2.7k sqft5900 Fairview Woods Dr, Fairfax Station, VA 22039Off Market
Nearby schools
GreatSchools rating
- 9/10Oak View Elementary SchoolGrades: PK-6Distance: 1.7 mi
- 8/10Robinson SecondaryGrades: 7-12Distance: 1.8 mi
Schools provided by the listing agent
- Elementary: Oak View
- Middle: Robinson Secondary School
- High: Robinson Secondary School
- District: Fairfax County Public Schools
Source: Bright MLS. This data may not be complete. We recommend contacting the local school district to confirm school assignments for this home.
Get a cash offer in 3 minutes
Find out how much your home could sell for in as little as 3 minutes with a no-obligation cash offer.
Estimated market value
$1,504,700
Get a cash offer in 3 minutes
Find out how much your home could sell for in as little as 3 minutes with a no-obligation cash offer.
Estimated market value
$1,504,700
- Virginia
- Fairfax County
- Fairfax Station
- 22039
- 5905 Fairview Woods Dr
Nearby cities
Nearby zip codes
Other Fairfax Station Topics
