Welcome to this storybook Whidbey Island cottage, where cozy spaces, thoughtful updates, and island living come together just minutes from everyday conveniences and the waterfront. Enter inside to a cozy living room centered around a fireplace, creating the perfect place to gather before flowing seamlessly into the dining area and kitchen. The kitchen is equipped with stainless steel appliances and functional storage. Upstairs, a quaint loft offers a flexible space for a home office, reading nook, or creative retreat. The sun-filled primary bedroom features generous storage, an oversized laundry area, and direct outdoor access, while a second bedroom and a centrally located bathroom complete the home's comfortable layout. Outside, you will discover ample space to relax and unwind with a fully fenced yard, covered patio space, ample parking, and thoughtful landscaping. Located less than five minutes from local shops, dining, and daily essentials, with waterfront access just moments away, this Whidbey Island retreat offers the ideal private escape or investment opportunity with excellent income potential.
Active
Listed by: Lamb Real Estate • Ericka Hardwick
$495,000
5905 Fish Road, Freeland, WA 98249
1beds
1,102sqft
Single Family Residence
Built in 1985
8,820 Square Feet Lot
$479,900 Zestimate®
$449/sqft
$-- HOA
What's special
Ample parkingSun-filled primary bedroomCentrally located bathroomOversized laundry areaCovered patio spaceSecond bedroomFully fenced yard
- --
- on Zillow
- 606
- views
- 52
- saves
Zillow last checked:
Listing updated:
Listed by:
Ericka Hardwick,
Lamb Real Estate
Source: NWMLS as distributed by MLS GRID,MLS#: 2564063
Facts & features
Interior
Bedrooms & bathrooms
- Bedrooms: 1
- Bathrooms: 1
- Full bathrooms: 1
- Main level bathrooms: 1
- Main level bedrooms: 1
Bedroom
- Level: Main
Bathroom full
- Level: Main
Bonus room
- Level: Main
Den office
- Level: Second
Entry hall
- Level: Main
Great room
- Level: Main
Utility room
- Level: Main
Heating
- Fireplace, Stove/Free Standing, Wall Furnace, Electric, Propane
Cooling
- None
Appliances
- Included: Dishwasher, Dryer, Microwave, Refrigerator, Stove(s)/Range(s), Washer, Dishwasher(s), Dryer(s), Microwave(s), Refrigerator(s), Washer(s), Water Heater: Electric, Water Heater Location: Bathroom Closet
Features
- Loft
- Flooring: Ceramic Tile, Vinyl Plank
- Windows: Dbl Pane/Storm Window
- Basement: None
- Number of fireplaces: 1
- Fireplace features: Gas, Main Level: 1, Fireplace
Interior area
- Total structure area: 1,102
- Total interior livable area: 1,102 sqft
Property
Parking
- Parking features: Driveway, Off Street, RV Parking
Features
- Levels: One
- Stories: 1
- Entry location: Main
- Patio & porch: Dbl Pane/Storm Window, Fireplace, Loft, Vaulted Ceiling(s), Water Heater
Lot
- Size: 8,820 Square Feet
- Features: Paved, Deck, Fenced-Partially, Outbuildings, Patio, Propane, RV Parking
- Topography: Level,Partial Slope
- Residential vegetation: Garden Space
Details
- Parcel number: R229152132270
- Special conditions: Standard
Construction
Type & style
- Home type: SingleFamily
- Architectural style: 1 Story
- Property subtype: Single Family Residence
Materials
- Wood Siding
- Foundation: Poured Concrete
- Roof: Metal
Condition
- Year built: 1985
Utilities & green energy
- Electric: Company: PSE
- Sewer: Septic Tank
- Water: Community, Company: Ships Pass Water Association
Community & HOA
Community
- Subdivision: Freeland
Location
- Region: Freeland
Financial & listing details
- Price per square foot: $449/sqft
- Tax assessed value: $408,899
- Annual tax amount: $3,247
- Date on market: 8/6/2026
- Listing terms: Conventional,FHA,VA Loan
- Inclusions: Dishwasher(s), Dryer(s), Microwave(s), Refrigerator(s), Stove(s)/Range(s), Washer(s)
Estimated market value
$479,900
$456,000 - $504,000
$2,173/mo
Price history
| Date | Event | Price |
|---|---|---|
| 8/15/2026 | Listed for sale | $495,000$449/sqft |
Source:  NWMLS as distributed by MLS GRID #2564063 Report a problem NWMLS as distributed by MLS GRID #2564063 Report a problem | ||
| 8/12/2026 | Pending sale | $495,000$449/sqft |
Source: NWMLS as distributed by MLS GRID #2564063 Report a problem | ||
| 8/6/2026 | Listed for sale | $495,000+12.8%$449/sqft |
Source: NWMLS as distributed by MLS GRID #2564063 Report a problem | ||
| 4/8/2026 | Listing removed | $2,800$3/sqft |
Source: Zillow Rentals Report a problem | ||
| 9/29/2025 | Listed for rent | $2,800$3/sqft |
Source: Zillow Rentals Report a problem | ||
| 5/24/2024 | Sold | $439,000+104.2%$398/sqft |
Source: Public Record Report a problem | ||
| 3/13/2017 | Sold | $215,000-6.1%$195/sqft |
Source: NWMLS as distributed by MLS GRID #1068280 Report a problem | ||
| 1/26/2017 | Pending sale | $229,000$208/sqft |
Source: John L Scott Real Estate #1068280 Report a problem | ||
| 1/25/2017 | Listed for sale | $229,000+60.7%$208/sqft |
Source: John L Scott Real Estate #1068280 Report a problem | ||
| 11/1/2005 | Sold | $142,500+9.6%$129/sqft |
Source: NWMLS as distributed by MLS GRID #25128625 Report a problem | ||
| 8/15/2005 | Sold | $130,000$118/sqft |
Source: Public Record Report a problem | ||
Public tax history
| Year | Property taxes | Tax assessment |
|---|---|---|
| 2025 | $3,247 +15% | $408,899 +4.6% |
| 2024 | $2,824 +9.2% | $390,974 -0.5% |
| 2023 | $2,586 +6.4% | $392,954 +9.4% |
| 2022 | $2,430 +11.7% | $359,350 +32.4% |
| 2021 | $2,175 +7.1% | $271,426 +5.2% |
| 2020 | $2,032 +7.7% | $257,893 -0.8% |
| 2019 | $1,887 -5.4% | $259,941 +3.9% |
| 2018 | $1,995 +18.8% | $250,202 +24.7% |
| 2017 | $1,678 +14.5% | $200,712 +4.7% |
| 2016 | $1,466 | $191,754 -0.5% |
| 2015 | $1,466 | $192,797 -1.1% |
| 2013 | -- | $194,882 |
| 2012 | -- | -- |
| 2010 | -- | -- |
| 2009 | -- | $258,579 +1.1% |
| 2008 | -- | $255,775 +73.6% |
| 2007 | -- | $147,324 -1% |
| 2006 | -- | $148,836 +14.5% |
| 2005 | -- | $129,994 +10.1% |
| 2002 | -- | $118,112 +53.6% |
| 2000 | $154 | $76,906 |
Find assessor info on the county website
Monthly payment
Est. payment
Payment breakdown
Explore the cost of this home by adjusting the details. Changes won't be saved.Climate risks
Neighborhood: 98249
Nearby schools
Schools provided by the listing agent
- Middle: South Whidbey Middle
- High: So. Whidbey High
Source: NWMLS as distributed by MLS GRID. This data may not be complete. We recommend contacting the local school district to confirm school assignments for this home.
Similar homes
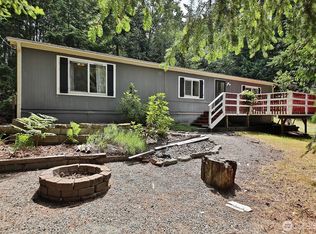
- $610,0003 bd2 ba1.3k sqft5234 Bounty Loop, Freeland, WA 98249Active
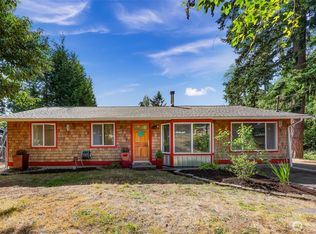 MLS ID #2575496, Marie H Hartung. NWMLS as distributed by MLS GRID
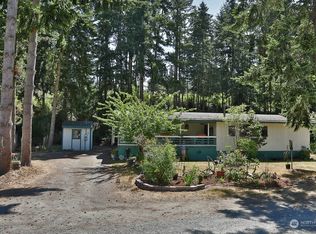
 - $529,0002 bd2 ba1.4k sqftDriftwood Keys, Hansville, WA 98340Active
 MLS ID #2576752, Jane Woodward. NWMLS as distributed by MLS GRID
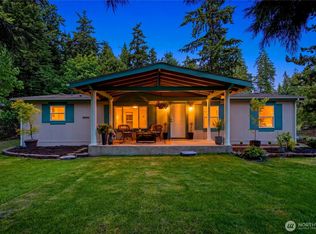
 - $519,5002 bd2 ba1k sqft6726 NE Whidbey Drive, Hansville, WA 98340Active
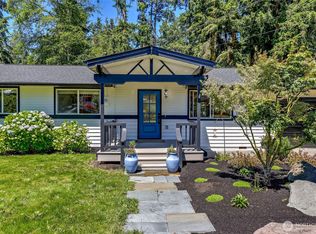 MLS ID #2554691, Kristina Moneypenny. NWMLS as distributed by MLS GRID
 - $495,0003 bd2 ba1.5k sqft22445 Sunridge Way NE, Poulsbo, WA 98370Active
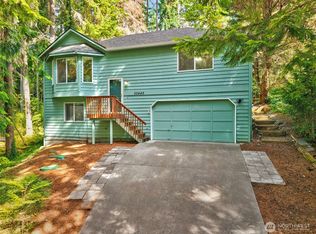 MLS ID #2573899, Shari Royston. NWMLS as distributed by MLS GRID
