Skip main navigation
Sold for $1,350,000
  • $1,350,000

    5905 Frazier Ln, Mc Lean, VA 22101

    4beds
    1,915sqft
    SingleFamily
    Built in 1959
    0.97 Acres Lot
    $2,642,900 Zestimate®
    $705/sqft
    $4,761 Estimated rent

    Home value

    $2,642,900

    $2.22M - $3.12M

    $4,761/mo

    Zestimate® history
    Loading
    Loading...

    Owner options

    List your home for rent

    $4,761/mo

    Rent Zestimate®

    Find your next renter with Zillow Rental Manager. Plus, with online applications, you can quickly screen prospective tenants – for free.

    Learn more

    $4,761/mo

    Rent Zestimate®

    Refinance and save

    $8,269/mo

    Est. payment

    Refinancing to a lower rate could help reduce your monthly payments and save thousands over the life of the loan.

    See today's rates

    $8,269/mo

    Est. payment

    Explore your selling options

    Work with a Zillow partner agent

    Leverage their expertise and Zillow's premium Showcase listings to get your home seen by more buyers.

    Get started

    List with your own agent

    Get your home in front of millions of buyers by listing it on Zillow.

    Learn how to do it

    Sell it yourself

    Take full control of how buyers see your home on Zillow by listing For Sale by Owner (FSBO).

    List your home

    What's special

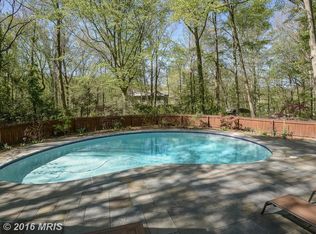
    This is a beautiful custom built house from the early 1960s sitting on wooded .97 acres lot that has been professionally landscaped and is located just one traffic light from DC. ********The kitchen features custom hand made Mexican tile flooring complemented by an Italian backsplash, tasteful natural wood cabinets, a butcher block bar and stainless steel appliances. The adjacent eat-in area continues a laid back country style. *******The master suite and a bedroom/office offer views of the lovely front garden area while the two back bedrooms, living room and dining room overlook an outstandingly beautiful sloping garden with mature flowering plants and a spectacular meandering waterfall fed by an antique fountain and flowing into a man made pond on the second level of the property. The 2 bathrooms were renovated in 2014/15. The sun room ,with 2 walls of glass, opens onto a spacious stone patio with a step-down grill area and large space for entertaining. A long side driveway and lighted walkways to the pond area invite casual evening strolling. **********The house also offers: a full unfinished attic with two entry areas that could permit easy upward expansion; a Lower Level half basement housing washer, dryer, heat pump and 80 gallon hot water heater installed in 2015; an attached oversize double garage; an automatic full house gas generator; whole house fan; front and patio copper gutters. *******Westmont is a secluded community with only three cul-de-sacs. Heat pump (installed in 2016), generator and seven zone property irrigation system have been maintained and carry annual service agreements. *******There is parquet wood flooring throughout and the house interior has been freshly painted.********The house can be lived in and updated/renovated as desired or torn down to create a custom home.

    Facts & features

    Interior

    Bedrooms & bathrooms
    • Bedrooms: 4
    • Bathrooms: 2
    • Full bathrooms: 2
    Heating
    • Forced air
    Cooling
    • Central
    Appliances
    • Included: Dishwasher, Dryer, Refrigerator, Washer
    Features
    • Flooring: Tile, Hardwood
    • Has fireplace: Yes
    Interior area
    • Total interior livable area: 1,915 sqft

    Property

    Parking
    • Parking features: Garage - Attached
    Features
    • Exterior features: Brick
    Lot
    • Size: 0.97 Acres
    Details
    • Parcel number: 0312020027

    Construction

    Type & style
    • Home type: SingleFamily
    Materials
    • Stone
    • Roof: Other
    Condition
    • Year built: 1959

    Community & neighborhood

    Location
    • Region: Mc Lean

    Price history

    DateEventPrice
    11/22/2023Sold$1,350,000$705/sqft
    Source: Public Record Report a problem
    7/2/2021Sold$1,350,000+0.1%$705/sqft
    Source: Public Record Report a problem
    6/20/2021Pending sale$1,349,000$704/sqft
    Source: Long & Foster Broker Feed #VAFX1196092 Report a problem

    Public tax history

    YearProperty taxesTax assessment
    2025$52,891 +8.6%$4,434,360 +8.8%
    2024$48,697 +84.8%$4,074,620 +81.4%
    2023$26,353 +282.8%$2,246,000 +308.8%
    2022$6,883 $549,370 -34.6%
    2021-- $840,320
    2020$10,508 +4.9%$840,320 +5.3%
    2019$10,013 +0.2%$798,020 -0.1%
    2018$9,990 +1.9%$799,020
    2017$9,805 +2.8%$799,020 +2.7%
    2016$9,538 +1.8%$778,060 -1.8%
    2015$9,367 +2.7%$792,060 +2.6%
    2014$9,119 $772,060 +8.7%
    2013-- $710,180 +2.3%
    2012-- $694,120 +0.6%
    2011-- $690,160 +2.1%
    2010-- $676,270 -14.1%
    2009-- $786,890 -5.1%
    2008-- $828,780 -11.1%
    2007-- $931,780 +69.3%
    2003-- $550,225 +10%
    2002-- $500,205 -0.3%
    2001-- $501,610

    Find assessor info on the county website

    Neighborhood: 22101

    Nearby schools

    GreatSchools rating
    Schools provided by the listing agent
    • District: FAIRFAX COUNTY PUBLIC SCHOOLS

    Source: The MLS. This data may not be complete. We recommend contacting the local school district to confirm school assignments for this home.

    Get a cash offer in 3 minutes
    Find out how much your home could sell for in as little as 3 minutes with a no-obligation cash offer.
    Estimated market value
    $2,642,900
    Get a cash offer in 3 minutes
    Find out how much your home could sell for in as little as 3 minutes with a no-obligation cash offer.
    Estimated market value
    $2,642,900