Welcome to 5905 Galaxie Drive, one of the nicest homes in the neighborhood. Nestled on a spacious lot backing to Duck Creek, this charming 3-bedroom, 2-bath home offers a wonderful blend of comfort, character, and outdoor living—now offered at an even more attractive price!
The home features a new Class 4 CertainTeed ClimateFlex® composition roof for added durability and peace of mind, along with new gutters. Inside, you'll find a bright, open living room with vaulted ceilings, a spacious primary suite on the main floor, and a versatile loft overlooking the living area with an additional bedroom—perfect for guests, a home office, or flex space.
Step outside to enjoy the patio and expansive backyard, an ideal setting for grilling, entertaining, or simply relaxing while taking in the peaceful creekside setting.
Located in the highly regarded Richardson ISD, this home offers a fantastic opportunity to enjoy a desirable location with easy access to shopping, dining, parks, and major highways.
This is an opportunity you won't want to miss! Come see all this has to offer and make it your next home!
Pending
Price cut: $10K (8/21)
$364,900
5905 Galaxie Rd, Garland, TX 75044
3beds
1,588sqft
Single Family Residence
Built in 1979
0.3 Acres Lot
$351,700 Zestimate®
$230/sqft
$-- HOA
What's special
New guttersPatio and expansive backyardAdditional bedroomPeaceful creekside setting
- 82 days
- 763
- 41
Zillow last checked:
Listing updated:
Listed by:
Michelle Akers 0749391 214-210-1500,
Ebby Halliday, REALTORS 214-210-1500
Source: NTREIS,MLS#: 21311506
Facts & features
Interior
Bedrooms & bathrooms
- Bedrooms: 3
- Bathrooms: 2
- Full bathrooms: 2
Primary bedroom
- Features: Ceiling Fan(s), Dual Sinks, En Suite Bathroom
- Level: First
- Dimensions: 11 x 14
Bedroom
- Level: First
- Dimensions: 10 x 10
Bedroom
- Features: Ceiling Fan(s)
- Level: Second
- Dimensions: 13 x 10
Dining room
- Features: Ceiling Fan(s)
- Level: First
- Dimensions: 14 x 8
Kitchen
- Features: Kitchen Island, Pantry
- Level: First
- Dimensions: 14 x 10
Living room
- Features: Ceiling Fan(s), Fireplace
- Level: First
- Dimensions: 16 x 20
Loft
- Features: Ceiling Fan(s)
- Level: Second
- Dimensions: 14 x 10
Heating
- Central
Cooling
- Central Air
Appliances
- Included: Dishwasher, Electric Cooktop, Electric Oven, Disposal
- Laundry: Washer Hookup, Electric Dryer Hookup, In Garage
Features
- Eat-in Kitchen, High Speed Internet, Loft, Vaulted Ceiling(s), Wired for Sound
- Flooring: Bamboo, Carpet, Vinyl
- Has basement: No
- Number of fireplaces: 1
- Fireplace features: Wood Burning
Interior area
- Total interior livable area: 1,588 sqft
Video & virtual tour
Property
Parking
- Total spaces: 2
- Parking features: Concrete, Driveway
- Attached garage spaces: 2
Features
- Levels: One and One Half
- Pool features: None
- Waterfront features: Creek
Lot
- Size: 0.3 Acres
Details
- Parcel number: 26074450110040000
Construction
Type & style
- Home type: SingleFamily
- Architectural style: Traditional,Detached
- Property subtype: Single Family Residence
Materials
- Brick
- Foundation: Slab
- Roof: Composition
Condition
- Resale
- Year built: 1979
Utilities & green energy
- Sewer: Public Sewer
- Utilities for property: Sewer Available
Community & HOA
Community
- Security: Smoke Detector(s)
- Subdivision: Camelot 11 Ph B
HOA
- Has HOA: No
Location
- Region: Garland
Financial & listing details
- Price per square foot: $230/sqft
- Tax assessed value: $337,770
- Annual tax amount: $7,867
- Date on market: 7/10/2026
- Cumulative days on market: 75 days
- Listing terms: Cash,Conventional,FHA,VA Loan
Estimated market value
$351,700
$334,000 - $369,000
$2,446/mo
Price history
| Date | Event | Price |
|---|---|---|
| 9/22/2026 | Pending sale | $364,900$230/sqft |
Source: NTREIS #21311506 Report a problem | ||
| 9/15/2026 | Contingent | $364,900$230/sqft |
Source: NTREIS #21311506 Report a problem | ||
| 8/21/2026 | Price change | $364,900-2.7%$230/sqft |
Source: NTREIS #21311506 Report a problem | ||
| 7/10/2026 | Listed for sale | $374,900$236/sqft |
Source: NTREIS #21311506 Report a problem | ||
Public tax history
| Year | Property taxes | Tax assessment |
|---|---|---|
| 2025 | $558 +15.6% | $337,770 |
| 2024 | $483 +12.6% | $337,770 +24.2% |
| 2023 | $429 -13.8% | $272,000 |
| 2022 | $497 +6.9% | $272,000 +24.5% |
| 2021 | $465 +5.7% | $218,480 |
| 2020 | $440 +15% | $218,480 |
| 2019 | $382 +12% | $218,480 +27.7% |
| 2018 | $341 -81.9% | $171,040 |
| 2017 | $1,890 +6.5% | $171,040 +21.1% |
| 2016 | $1,774 +5.5% | $141,230 +8.4% |
| 2015 | $1,683 | $130,240 +10.5% |
| 2014 | $1,683 | $117,860 |
| 2013 | -- | -- |
| 2012 | -- | -- |
| 2011 | -- | -- |
| 2010 | -- | -- |
| 2009 | -- | -- |
| 2008 | -- | -- |
| 2007 | -- | -- |
| 2005 | -- | -- |
| 2004 | -- | -- |
| 2003 | -- | -- |
| 2002 | -- | -- |
| 2001 | -- | -- |
Find assessor info on the county website
Monthly payment
Est. payment
Payment breakdown
Explore the cost of this home by adjusting the details. Changes won't be saved.Climate risks
Neighborhood: Camelot
Nearby schools
Schools provided by the listing agent
- Elementary: Big Springs
- Middle: Apollo
- High: Berkner
- District: Richardson ISD
Source: NTREIS. This data may not be complete. We recommend contacting the local school district to confirm school assignments for this home.
Similar homes
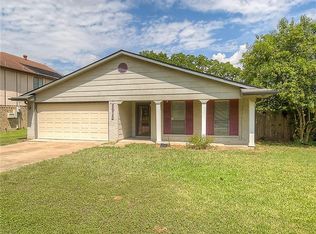
- $335,0003 bd2 ba1.7k sqft2929 Spring Brook Dr, Garland, TX 75044For Sale
 MLS ID #21389839, Lisa Backes. NTREIS
 - $374,9504 bd3 ba2.2k sqft5518 Round Rock Rd, Garland, TX 75044For Sale
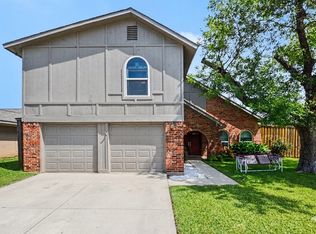 MLS ID #21262382, Amy Downs. NTREIS
 - $375,0003 bd3 ba2.1k sqft3101 Becky Ct, Garland, TX 75044For Sale
 MLS ID #21335184, Rockie Marvel. NTREIS
 - $415,0004 bd2 ba2.1k sqft2922 Spring Brook Dr, Garland, TX 75044For Sale
 MLS ID #21343909, Liz Torres. NTREIS
