Skip main navigation
Sold for $1,000,000
  • $1,000,000

    5905 Harrison Ave, Hyattsville, MD 20737

    5beds
    3,168sqft
    Single Family Residence
    Built in 2021
    0.31 Acres Lot
    $1,036,600 Zestimate®
    $316/sqft
    $4,719 Estimated rent

    Home value

    $1,036,600

    $985,000 - $1.09M

    $4,719/mo

    Zestimate® history
    Loading
    Loading...

    Owner options

    List your home for rent

    $4,719/mo

    Rent Zestimate®

    Find your next renter with Zillow Rental Manager. Plus, with online applications, you can quickly screen prospective tenants – for free.

    Learn more

    $4,719/mo

    Rent Zestimate®

    Refinance and save

    $6,281/mo

    Est. payment

    Refinancing to a lower rate could help reduce your monthly payments and save thousands over the life of the loan.

    See today's rates

    $6,281/mo

    Est. payment

    Explore your selling options

    Work with a Zillow partner agent

    Leverage their expertise and Zillow's premium Showcase listings to get your home seen by more buyers.

    Get started

    List with your own agent

    Get your home in front of millions of buyers by listing it on Zillow.

    Learn how to do it

    Sell it yourself

    Take full control of how buyers see your home on Zillow by listing For Sale by Owner (FSBO).

    List your home

    What's special

    Oversized islandBuilt-in bookcasesNest thermostatEv chargerLong private drivewayGarage door openerSeamless connectivity
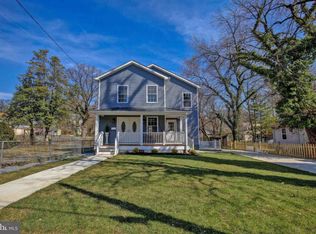
    Say goodbye to the hassles and uncertainties of new construction, and step into a world of luxury and convenience. All of the upgrades in this immaculate home have already been expertly done for you. This home offers every detail which has been designed to simplify your day and elevate your living experience. 5905 Harrison, a craftsman-style masterpiece built in 2021, is located on a tranquil street that offers the perfect blend of convenience and comfort. This exceptional property boasts an array of luxurious upgrades that will leave you breathless. Perfectly situated for those who love to bike/run/walk, this home is a stones throw from the Trolley Trail, minutes from downtown Hyattsville, UMD, Farmer's Market, MARC Train, Wholefoods, and Metro. Your daily commute will become a breeze, allowing you to reclaim precious time for what truly matters. No expense has been spared in making this home a true sanctuary. Picture yourself unwinding in your very own brand new sauna after a long day or hosting memorable gatherings in the spacious living areas. The heart of the home is a chef's delight, featuring top-of-the-line stainless steel appliances, abundant storage, butlers pantry, and oversized island with beautiful quartz countertops that will inspire your culinary creations. Parking woes? Not here! With an extra-large parking pad and long private driveway, you'll have plenty of space for your vehicles and those of your guests. The beautifully fenced yard provides privacy and security, creating the perfect backdrop for outdoor adventures. Work from home in style with built-in bookcases in not one, but two offices! The primary suite is a retreat unto itself and an oversized jetted tub on the same floor promises relaxation and indulgence. Every corner of this home exudes luxury, from the fine finishes to the meticulously crafted USA-made custom plantation shutters by PerfectFit, adorning every window. But that's not all! This home has been thoughtfully future-proofed with the latest technology. Enjoy blazing-fast Verizon Fios gigabit internet, seamless connectivity with ceiling-mounted WiFi access points on all three levels, and the convenience of Wi-Fi enabled lights, a Nest thermostat, garage door opener, EV charger, alarm system, and front door lock. The jaw-dropping backyard is your canvas, ready for your personal touch to create the outdoor oasis of your dreams. Whether you choose to design your own sanctuary or enjoy it as it is, you'll relish the enviable space and endless possibilities. Don't let this opportunity slip through your fingers. Make 5905 Harrison your new home and optimize your high-performance lifestyle today. This is not just a house; it's a statement of success and a testament to your commitment to the finest living. Your dream home awaits – seize it now!

    Zillow last checked:

    Listing updated:

    Listed by:

    Roseanne Martin 301-471-2556,

    Keller Williams Gateway LLC

    Bought with:

    Roseanne Martin

    Keller Williams Gateway LLC

    Source: Bright MLS,MLS#: MDPG2085984MLS Logo

    Facts & features

    Interior

    Bedrooms & bathrooms
    • Bedrooms: 5
    • Bathrooms: 4
    • Full bathrooms: 3
    • 1/2 bathrooms: 1
    • Main level bathrooms: 1
    Basement
    • Description: Percent Finished: 100.0
    • Area: 1056
    Heating
    • Forced Air, Natural Gas
    Cooling
    • Central Air, Electric
    Appliances
    • Included: Microwave, Disposal, Dishwasher, Dryer, Oven, Range Hood, Refrigerator, Stainless Steel Appliance(s), Washer, Water Heater, Cooktop
    • Laundry: Upper Level
    Features
    • Built-in Features, Butlers Pantry, Ceiling Fan(s), Chair Railings, Combination Dining/Living, Combination Kitchen/Dining, Combination Kitchen/Living, Family Room Off Kitchen, Floor Plan - Traditional, Eat-in Kitchen, Pantry, Recessed Lighting, Sauna, Soaking Tub, Bathroom - Tub Shower, Upgraded Countertops, Wine Storage, Crown Molding, 9'+ Ceilings, Beamed Ceilings
    • Flooring: Hardwood, Ceramic Tile, Vinyl, Wood
    • Windows: Window Treatments
    • Basement: Finished,Exterior Entry,Partial,Windows,Heated,Side Entrance,Walk-Out Access,Full
    • Number of fireplaces: 1
    Interior area
    • Total structure area: 3,168
    • Total interior livable area: 3,168 sqft
    • Finished area above ground: 2,112
    • Finished area below ground: 1,056

    Property

    Parking
    • Total spaces: 1
    • Parking features: Storage, Garage Faces Side, Concrete, Detached, Driveway
    • Garage spaces: 1
    • Has uncovered spaces: Yes
    Accessibility
    • Accessibility features: None
    Features
    • Levels: Two
    • Stories: 2
    • Patio & porch: Deck, Porch, Roof
    • Pool features: None
    • Fencing: Wood,Privacy
    • Has view: Yes
    • View description: Trees/Woods
    Lot
    • Size: 0.31 Acres
    Details
    • Additional structures: Above Grade, Below Grade, Outbuilding
    • Parcel number: 17192123883
    • Zoning: RSF65
    • Special conditions: Standard

    Construction

    Type & style
    • Home type: SingleFamily
    • Architectural style: Craftsman
    • Property subtype: Single Family Residence
    Materials
    • Stick Built, Vinyl Siding, Concrete, CPVC/PVC
    • Foundation: Concrete Perimeter
    • Roof: Shingle,Metal
    Condition
    • Excellent
    • New construction: No
    • Year built: 2021
    Details
    • Builder name: WERRLEIN PROPERTIES

    Utilities & green energy

    • Sewer: Public Sewer
    • Water: Public
    • Utilities for property: Electricity Available, Natural Gas Available, Sewer Available, Water Available

    Community & HOA

    Community
    • Security: Main Entrance Lock, Smoke Detector(s), Security System
    • Subdivision: Riverdale Park
    HOA
    • Has HOA: No
    Location
    • Region: Hyattsville
    • Municipality: Riverdale

    Financial & listing details

    • Price per square foot: $316/sqft
    • Tax assessed value: $785,267
    • Annual tax amount: $16,293
    • Date on market: 7/28/2023
    • Listing agreement: Exclusive Right To Sell
    • Inclusions: Sauna, Alarm System, Ceiling Fans (3), Clothes Dryer, Clothes Washer, Dishwasher, Exhaust Fans, Garage Openers (1), Garage Remote (2), Garbage Disposal, Microwave, Stainless Steel Refrigerator, Wine Refrigerator, Screens, Custom Shades / Blinds, Stove, Range Hood, Wall Mount Tv Brackets, Electric Vehicle Charger, Security Cameras
    • Ownership: Fee Simple

    Price history

    DateEventPrice
    11/17/2023Sold$1,000,000-1.9%$316/sqft
    Source: Bright MLS #MDPG2085984 Report a problem
    10/13/2023Contingent$1,019,000$322/sqft
    Source: Bright MLS #MDPG2085984 Report a problem
    10/6/2023Price change$1,019,000-2.9%$322/sqft
    Source: Bright MLS #MDPG2085984 Report a problem
    9/30/2023Listed for sale$1,049,000$331/sqft
    Source: Bright MLS #MDPG2085984 Report a problem
    9/13/2023Contingent$1,049,000$331/sqft
    Source: Bright MLS #MDPG2085984 Report a problem
    7/28/2023Listed for sale$1,049,000-8.7%$331/sqft
    Source: Bright MLS #MDPG2085984 Report a problem
    7/25/2023Listing removed$1,149,000$363/sqft
    Source: Bright MLS #MDPG2077662 Report a problem
    5/5/2023Listed for sale$1,149,000+41%$363/sqft
    Source: Bright MLS #MDPG2077662 Report a problem
    10/13/2021Sold$815,000+352.8%$257/sqft
    Source: Public Record Report a problem
    12/8/2020Sold$180,000-5.3%$57/sqft
    Source: Public Record Report a problem
    10/15/2020Pending sale$190,000$60/sqft
    Source: GO BRENT, INC. #MDPG574828 Report a problem
    9/19/2020Price change$190,000-5%$60/sqft
    Source: GO BRENT, INC. #MDPG574828 Report a problem
    7/20/2020Listed for sale$200,000+14.3%$63/sqft
    Source: GO BRENT, INC. #MDPG574828 Report a problem
    3/28/2019Listing removed$175,000$55/sqft
    Source: Fairfax Realty Advantage #MDPG503094 Report a problem
    3/11/2019Listed for sale$175,000+33.6%$55/sqft
    Source: Fairfax Realty Advantage #MDPG503094 Report a problem
    10/24/2016Sold$131,000-35.1%$41/sqft
    Source: Public Record Report a problem
    8/1/2002Sold$202,000$64/sqft
    Source: Public Record Report a problem

    Public tax history

    YearProperty taxesTax assessment
    2025$18,976 +37.5%$870,733 +6.3%
    2024$13,798 +6.2%$818,900 +4.3%
    2023$12,988 -3.9%$785,267 -4.1%
    2022$13,520 +988.8%$818,900 +978.9%
    2021$1,242 +7.8%$75,900 +7.1%
    2020$1,152 +27.3%$70,900 +16.4%
    2019$905 $60,900
    2018-- $60,900
    2017$1,224 +5%$60,900
    2016$1,166 $60,900
    2015$1,166 $60,900
    2014$1,166 $60,900
    2013-- $60,900
    2012-- $60,900
    2011-- $60,900
    2010-- $60,900 -0.1%
    2009-- $60,940 +8.9%
    2008-- $55,940 +9.8%
    2007-- $50,940 +10.9%
    2006-- $45,940 +7.8%
    2005-- $42,606 +8.5%
    2004-- $39,273 +9.3%
    2003-- $35,940
    2002-- $35,940
    2001-- $35,940
    Find assessor info on the county website

    Neighborhood: 20737

    Nearby schools

    GreatSchools rating
    Schools provided by the listing agent
    • District: Prince George's County Public Schools

    Source: Bright MLS. This data may not be complete. We recommend contacting the local school district to confirm school assignments for this home.

    Get a cash offer in 3 minutes
    Find out how much your home could sell for in as little as 3 minutes with a no-obligation cash offer.
    Estimated market value
    $1,036,600
    Get a cash offer in 3 minutes
    Find out how much your home could sell for in as little as 3 minutes with a no-obligation cash offer.
    Estimated market value
    $1,036,600