Skip main navigation
Sold
  • Price Unknown

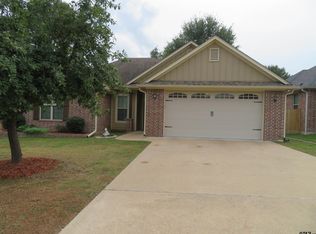
    5905 Havens Trl, Tyler, TX 75707

    3beds
    1,555sqft
    Single Family Residence
    Built in 2015
    6,969 Square Feet Lot
    $305,300 Zestimate®
    $--/sqft
    $2,168 Estimated rent

    Home value

    $305,300

    $284,000 - $330,000

    $2,168/mo

    Zestimate® history
    Loading
    Loading...

    Owner options

    List your home for rent

    $2,168/mo

    Rent Zestimate®

    Find your next renter with Zillow Rental Manager. Plus, with online applications, you can quickly screen prospective tenants – for free.

    Learn more

    $2,168/mo

    Rent Zestimate®

    Refinance and save

    $175/mo

    Est. payment

    Refinancing to a lower rate could help reduce your monthly payments and save thousands over the life of the loan.

    See today's rates

    $175/mo

    Est. payment

    Explore your selling options

    Work with a Zillow partner agent

    Leverage their expertise and Zillow's premium Showcase listings to get your home seen by more buyers.

    Get started

    List with your own agent

    Get your home in front of millions of buyers by listing it on Zillow.

    Learn how to do it

    Sell it yourself

    Take full control of how buyers see your home on Zillow by listing For Sale by Owner (FSBO).

    List your home

    What's special

    Vinyl wood floorsBack patioUpgraded light granitePlenty of windowsSplit master suiteTall ceilingsFenced in backyard
    Immaculate 3 bedroom, 2 bath home on one level in a prime and well-established Tyler neighborhood. With 1555 square feet of living space, this home features tall ceilings and plenty of windows that enhance its bright and open feel. Home has had only one owner. Kitchen is light and bright with white cabinetry and upgraded light granite. Refrigerator is included. There are vinyl wood floors throughout the home. Pull down shades are included along with curtains. Extra insulation in the attic and walls to make the home more energy efficient. Enjoy the privacy of a split master suite from the other two bedrooms. Separate utility room with a sink and stacked washer/dryer. Ample 2 car garage for storage and parking. Well located to shopping, dining and entertainment. Step into the fenced in backyard and enjoy the back patio for hosting friends and relaxing. Enjoy the garden shed for all your gardening needs. Home is move - in ready for you!

    Zillow last checked:

    Listing updated:

    Listed by:

    Jana Dillard 970-948-9731,

    Staples Sotheby's International Realty

    Bought with:

    Jeremey Bernard, TREC# 0724140

    Source: GTARMLS,MLS#: 25010074MLS Logo

    Facts & features

    Interior

    Bedrooms & bathrooms
    • Bedrooms: 3
    • Bathrooms: 2
    • Full bathrooms: 2
    Rooms
    • Room types: 1 Living Area
    Primary bedroom
    • Features: Master Bedroom Split
    • Level: Main
    Bedroom
    • Features: Walk-In Closet(s)
    • Level: Main
    Bathroom
    • Features: Shower Only, Shower/Tub, Vinyl Tile
    Kitchen
    • Features: Kitchen/Eating Combo
    Heating
    • Central/Electric
    Cooling
    • Central Electric
    Appliances
    • Included: Dishwasher, Refrigerator, Electric Oven, Electric Cooktop
    Features
    • Ceiling Fan(s), Vaulted Ceiling(s), Pantry
    • Windows: Blinds
    • Has fireplace: No
    • Fireplace features: None
    Interior area
    • Total structure area: 1,555
    • Total interior livable area: 1,555 sqft

    Property

    Parking
    • Total spaces: 2
    • Parking features: Garage
    • Garage spaces: 2
    Features
    • Levels: One
    • Stories: 1
    • Patio & porch: Patio Covered
    • Exterior features: Sprinkler System
    • Pool features: None
    • Fencing: Wood
    Lot
    • Size: 6,969 Square Feet
    • Dimensions: 69 x 106 x 69 x 106
    Details
    • Additional structures: Storage
    • Parcel number: 150000154422034000
    • Special conditions: Homeowner's Assn Dues

    Construction

    Type & style
    • Home type: SingleFamily
    • Architectural style: Traditional
    • Property subtype: Single Family Residence
    Materials
    • Brick and Wood
    • Foundation: Slab
    • Roof: Composition
    Condition
    • Year built: 2015

    Utilities & green energy

    • Water: Company: City
    • Utilities for property: Cable Available

    Community & HOA

    Community
    • Subdivision: The Havens
    HOA
    • Has HOA: Yes
    • HOA fee: $175 annually
    Location
    • Region: Tyler

    Financial & listing details

    • Tax assessed value: $308,226
    • Annual tax amount: $1,495
    • Date on market: 9/17/2025

    Price history

    DateEventPrice
    8/6/2025Sold--
    Source: GTARMLS #25010074 Report a problem
    7/25/2025Pending sale$334,000$215/sqft
    Source: NTREIS #20989884 Report a problem
    7/21/2025Contingent$334,000$215/sqft
    Source: NTREIS #20989884 Report a problem
    7/11/2025Pending sale$334,000$215/sqft
    Source: GTARMLS #25010074 Report a problem
    7/2/2025Listed for sale$334,000$215/sqft
    Source: GTARMLS #25010074 Report a problem

    Public tax history

    YearProperty taxesTax assessment
    2024$1,495 -0.3%$308,226 +2.1%
    2023$1,499 -49.2%$301,820 +12.3%
    2022$2,951 $268,676 +15.3%
    2021$2,951 $233,092 +10.7%
    2020$2,951 $210,494 +2.2%
    2019$2,951 $205,902 +3.6%
    2018$2,951 $198,718 +8.4%
    2017$2,951 +94.4%$183,282 +72.5%
    2016$1,518 $106,236
    Find assessor info on the county website

    Neighborhood: 75707

    Nearby schools

    GreatSchools rating
    Schools provided by the listing agent
    • Elementary: Whitehouse - Brown
    • Middle: Whitehouse
    • High: Whitehouse

    Source: GTARMLS. This data may not be complete. We recommend contacting the local school district to confirm school assignments for this home.

    Sell for more on Zillow
    Get a Zillow Showcase℠ listing at no additional cost and you could sell for .
    $305,300
    2% more
    +$6,106
    With Zillow Showcase(estimated)
    $311,406