Exquisite NEW construction home by Classic Homes of MD is set to be end of summer 2026 - it embodies the perfect blend of luxury and comfort. With a stunning Tudor architectural style, this residence promises an exclusive lifestyle that is both inviting and sophisticated. Expansive open floor plan seamlessly connects the living spaces, creating an atmosphere of warmth and togetherness. The gourmet kitchen is a chef's dream, featuring upgraded countertops, an oversized island, and top-of-the-line stainless steel appliances, including a commercial-grade built-in range. The home boasts six generously sized bedrooms, each designed with en suite baths. The primary suite is a true retreat, complete with a luxurious bathroom featuring a soaking tub and separate shower, and large vanity. Walk-in closets provide ample storage, ensuring that everything has its place. The family room, conveniently located off the kitchen, is perfect for relaxation or entertaining, while the formal dining room sets the stage for memorable gatherings. Step outside to discover a lovely patio and flat lot, offering a serene suburban setting. Located near the heart of downtown Bethesda, this home is just a short distance from public transportation options, making commuting a breeze. Embrace the opportunity to make this stunning residence your own and experience the ultimate in high-end living.
Sold for $3,000,000
$3,000,000
5905 Landon Ln, Bethesda, MD 20817
6beds
5,710sqft
Single Family Residence
Built in 2026
10,019 Square Feet Lot
$-- Zestimate®
$525/sqft
$8,604 Estimated rent
Home value
Not available
Estimated sales range
Not available
$8,604/mo
Zestimate® history
Owner options
List your home for rent
$8,604/mo
Rent Zestimate®
Find your next renter with Zillow Rental Manager. Plus, with online applications, you can quickly screen prospective tenants – for free.
$8,604/mo
Rent Zestimate®
Refinance and save
$14,883/mo
Est. payment
Refinancing to a lower rate could help reduce your monthly payments and save thousands over the life of the loan.
$14,883/mo
Est. payment
Explore your selling options
Work with a Zillow partner agent
Leverage their expertise and Zillow's premium Showcase listings to get your home seen by more buyers.
Get startedList with your own agent
Get your home in front of millions of buyers by listing it on Zillow.
Learn how to do itSell it yourself
Take full control of how buyers see your home on Zillow by listing For Sale by Owner (FSBO).
List your homeWhat's special
Oversized islandCommercial-grade built-in rangeLarge vanityLovely patioSeparate showerTudor architectural styleTop-of-the-line stainless steel appliances
Zillow last checked:
Listing updated:
Listed by:
Wendy Banner 301-365-9090,
Compass,
Listing Team: Banner Team, Co-Listing Team: Banner Team,Co-Listing Agent: Jody L Aucamp 240-778-8227,
Compass
Bought with:
Lee Arrowood, 659224
Compass
Source: Bright MLS,MLS#: MDMC2213056
Facts & features
Interior
Bedrooms & bathrooms
- Bedrooms: 6
- Bathrooms: 7
- Full bathrooms: 6
- 1/2 bathrooms: 1
- Main level bathrooms: 2
- Main level bedrooms: 1
Rooms
- Room types: Dining Room, Primary Bedroom, Bedroom 2, Bedroom 3, Bedroom 4, Kitchen, Family Room, Foyer, Bedroom 1, Study, Laundry, Recreation Room, Bathroom 1, Bathroom 2, Bathroom 3, Bonus Room, Primary Bathroom, Half Bath
Primary bedroom
- Level: Upper
Bedroom 1
- Level: Main
Bedroom 1
- Level: Lower
Bedroom 2
- Level: Upper
Bedroom 3
- Level: Upper
Bedroom 4
- Level: Upper
Primary bathroom
- Level: Upper
Bathroom 1
- Level: Main
Bathroom 1
- Level: Upper
Bathroom 1
- Level: Lower
Bathroom 2
- Level: Upper
Bathroom 3
- Level: Upper
Bonus room
- Level: Lower
- Area: 204 Square Feet
- Dimensions: 17 X 12
Dining room
- Level: Main
- Area: 192 Square Feet
- Dimensions: 16 X 12
Family room
- Features: Fireplace - Gas
- Level: Main
- Area: 361 Square Feet
- Dimensions: 19 X 19
Foyer
- Level: Main
Half bath
- Level: Main
Kitchen
- Level: Main
- Area: 306 Square Feet
- Dimensions: 17 X 18
Laundry
- Level: Upper
Mud room
- Level: Main
Recreation room
- Level: Lower
- Area: 684 Square Feet
- Dimensions: 19 X 36
Study
- Level: Main
- Area: 144 Square Feet
- Dimensions: 12 X 12
Heating
- Forced Air, Natural Gas
Cooling
- Central Air, Electric
Appliances
- Included: Built-In Range, Range, Dishwasher, Disposal, Exhaust Fan, Microwave, Oven, Refrigerator, Stainless Steel Appliance(s), Gas Water Heater
- Laundry: Upper Level, Laundry Room, Mud Room
Features
- Soaking Tub, Bathroom - Stall Shower, Bathroom - Tub Shower, Butlers Pantry, Entry Level Bedroom, Family Room Off Kitchen, Open Floorplan, Formal/Separate Dining Room, Eat-in Kitchen, Kitchen - Gourmet, Kitchen Island, Pantry, Primary Bath(s), Recessed Lighting, Upgraded Countertops, Walk-In Closet(s), Bar, 9'+ Ceilings, Dry Wall, High Ceilings, Tray Ceiling(s)
- Flooring: Ceramic Tile, Hardwood, Carpet, Wood
- Doors: Insulated, Double Entry, French Doors
- Windows: Double Pane Windows, Energy Efficient, Insulated Windows, Screens
- Basement: Connecting Stairway,Other
- Number of fireplaces: 1
Interior area
- Total structure area: 6,110
- Total interior livable area: 5,710 sqft
- Finished area above ground: 3,880
- Finished area below ground: 1,830
Property
Parking
- Total spaces: 2
- Parking features: Garage Faces Front, Concrete, Attached, Driveway
- Attached garage spaces: 2
- Has uncovered spaces: Yes
Accessibility
- Accessibility features: Accessible Entrance
Features
- Levels: Three
- Stories: 3
- Patio & porch: Patio
- Exterior features: Lighting, Street Lights
- Pool features: None
Lot
- Size: 10,019 Square Feet
- Features: Cleared, Suburban
Details
- Additional structures: Above Grade, Below Grade
- Parcel number: 160700646908
- Zoning: R90
- Special conditions: Standard
Construction
Type & style
- Home type: SingleFamily
- Architectural style: Tudor,Transitional
- Property subtype: Single Family Residence
Materials
- Brick, Cement Siding
- Foundation: Concrete Perimeter
- Roof: Architectural Shingle
Condition
- Excellent
- New construction: Yes
- Year built: 2026
Details
- Builder model: Custom
- Builder name: Classic Homes of Maryland, Inc.
Utilities & green energy
- Electric: 200+ Amp Service
- Sewer: Public Sewer
- Water: Public
- Utilities for property: Underground Utilities, DSL, Fiber Optic, Cable
Community & HOA
Community
- Subdivision: Kenwood Park
HOA
- Has HOA: No
Location
- Region: Bethesda
Financial & listing details
- Price per square foot: $525/sqft
- Tax assessed value: $892,533
- Annual tax amount: $11,093
- Date on market: 4/15/2026
- Listing agreement: Exclusive Right To Sell
- Ownership: Fee Simple
- Road surface type: Black Top
Price history
| Date | Event | Price |
|---|---|---|
| 7/22/2026 | Sold | $3,000,000+0%$525/sqft |
Source:  Bright MLS #MDMC2213056 Report a problem Bright MLS #MDMC2213056 Report a problem | ||
| 4/15/2026 | Contingent | $2,999,900$525/sqft |
Source: Bright MLS #MDMC2213056 Report a problem | ||
| 4/15/2026 | Listed for sale | $2,999,900+140%$525/sqft |
Source: Bright MLS #MDMC2213056 Report a problem | ||
| 12/14/2024 | Listing removed | $1,250,000$219/sqft |
Source:  Long & Foster Broker Feed #MDMC2152888 Report a problem Long & Foster Broker Feed #MDMC2152888 Report a problem | ||
| 10/18/2024 | Listed for sale | $1,250,000+2%$219/sqft |
Source: Bright MLS #MDMC2152888 Report a problem | ||
| 12/18/2023 | Sold | $1,225,265+22.5%$215/sqft |
Source: Bright MLS #MDMC2114762 Report a problem | ||
| 12/9/2023 | Pending sale | $999,900$175/sqft |
Source: Bright MLS #MDMC2114762 Report a problem | ||
| 12/5/2023 | Listed for sale | $999,900$175/sqft |
Source: Bright MLS #MDMC2114762 Report a problem | ||
Public tax history
| Year | Property taxes | Tax assessment |
|---|---|---|
| 2026 | $9,718 -12.4% | $754,233 -15.5% |
| 2025 | $11,093 +10.8% | $892,533 +2.6% |
| 2024 | $10,010 +0.7% | $869,500 +0.8% |
| 2023 | $9,938 +5.3% | $862,500 +0.8% |
| 2022 | $9,440 +0.9% | $855,500 +0.8% |
| 2021 | $9,355 +0.6% | $848,500 +0.6% |
| 2020 | $9,302 +1.3% | $843,200 +1.3% |
| 2019 | $9,181 -0.2% | $832,600 |
| 2018 | $9,198 +1.7% | $832,600 +4.3% |
| 2017 | $9,043 +28.9% | $798,533 +4.5% |
| 2016 | $7,016 | $764,467 +4.7% |
| 2015 | $7,016 | $730,400 +2.4% |
| 2014 | $7,016 | $713,033 +2.5% |
| 2013 | -- | $695,667 +2.6% |
| 2012 | -- | $678,300 |
| 2011 | -- | $678,300 |
| 2010 | -- | $678,300 -18.9% |
| 2009 | -- | $836,830 +12.7% |
| 2008 | -- | $742,370 +14.6% |
| 2007 | -- | $647,910 +17.1% |
| 2006 | -- | $553,450 +14.9% |
| 2005 | -- | $481,732 +17.5% |
| 2004 | -- | $410,016 +21.2% |
| 2003 | -- | $338,300 +3.5% |
| 2002 | -- | $326,950 |
| 2001 | -- | $326,950 |
Find assessor info on the county website
Neighborhood: 20817
Nearby homes
- $1,221,800-- bd2 ba2.3k sqft5901 Landon Ln, Bethesda, MD 20817Off Market
- $2,379,500-- bd5 ba3.8k sqft7728 Oldchester Rd, Bethesda, MD 20817Off Market
- $2,656,200-- bd5 ba4.7k sqft5925 Kirby Rd, Bethesda, MD 20817Off Market
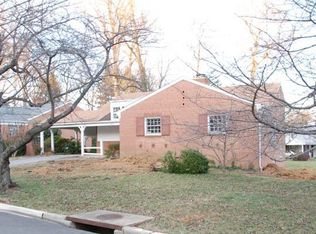
- $2,644,600-- bd4 ba4.4k sqft5927 Kirby Rd, Bethesda, MD 20817Off Market
- $3,006,600-- bd7 ba4.9k sqft5900 Landon Ln, Bethesda, MD 20817Off Market
- $2,616,6005 bd5 ba3.9k sqft7730 Oldchester Rd, Bethesda, MD 20817Off Market
- $2,422,1007 bd6 ba6.5k sqft5929 Kirby Rd, Bethesda, MD 20817Off Market
- $1,226,000-- bd2 ba1.4k sqft5906 Landon Ln, Bethesda, MD 20817Off Market
Nearby schools
GreatSchools rating
- 9/10Bradley Hills Elementary SchoolGrades: K-5Distance: 0.8 mi
- 10/10Thomas W. Pyle Middle SchoolGrades: 6-8Distance: 0.5 mi
- 9/10Walt Whitman High SchoolGrades: 9-12Distance: 0.6 mi
Schools provided by the listing agent
- Elementary: Bradley Hills
- Middle: Thomas W. Pyle
- High: Walt Whitman
- District: Montgomery County Public Schools
Source: Bright MLS. This data may not be complete. We recommend contacting the local school district to confirm school assignments for this home.
- Maryland
- Montgomery County
- Bethesda
- 20817
- 5905 Landon Ln
