Skip main navigation
Off market
  • $793,600

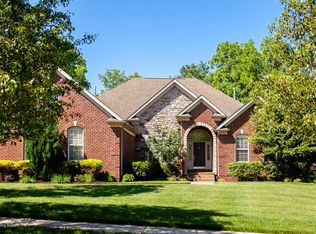
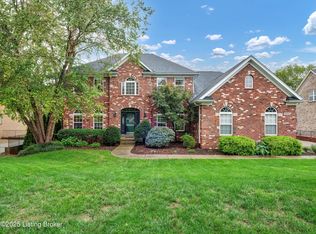
    5905 Laurel Ln, Prospect, KY 40059

    5beds
    3,232sqft
    SingleFamily
    Built in 2006
    0.32 Acres Lot
    $793,600 Zestimate®
    $246/sqft
    $3,853 Estimated rent

    Home value

    $793,600

    $754,000 - $841,000

    $3,853/mo

    Zestimate® history
    Loading
    Loading...

    Owner options

    List your home for rent

    $3,853/mo

    Rent Zestimate®

    Find your next renter with Zillow Rental Manager. Plus, with online applications, you can quickly screen prospective tenants – for free.

    Learn more

    $3,853/mo

    Rent Zestimate®

    Refinance and save

    $3,950/mo

    Est. payment

    Refinancing to a lower rate could help reduce your monthly payments and save thousands over the life of the loan.

    See today's rates

    $3,950/mo

    Est. payment

    Explore your selling options

    Work with a Zillow partner agent

    Leverage their expertise and Zillow's premium Showcase listings to get your home seen by more buyers.

    Get started

    List with your own agent

    Get your home in front of millions of buyers by listing it on Zillow.

    Learn how to do it

    Sell it yourself

    Take full control of how buyers see your home on Zillow by listing For Sale by Owner (FSBO).

    List your home

    What's special

    This listing has been withdrawn from the MLS due to the contract falling through on the Sellers future home. This home will be relisted once the Sellers have identified their next home. back yard and pool. The dining room also has great views of the back yard and golf course, wainscoting, and a tray ceiling. The two-story foyer hosts the staircase with wrought iron balusters that leads to the second floor with all new carpeting and fresh paint. The main primary bedroom has a tray ceiling, the primary bathroom has double vanities, etched glass windows, separate jet tub and shower and a large walk in closet with laundry. The second floor features two more bedrooms that share a Jack and Jill full bathroom, the third guest bedroom has a massive walk-in closet, and a fourth guest bedroom with its own private bathroom. As you travel down to the walk-out basement, you immediately notice the abundant natural light, french doors, a separate playroom/office, a fifth bedroom, full bathroom and a fireplace. The view over the in-ground pool in the back yard offers a ton of privacy with a patch of woods and a glimpse of the golf course. This abundant home is located in the The Greens section of Glen Oaks which offers social and golf memberships. You'll love the convenience of restaurants and shops in Norton Commons and the Paddock. Call today to schedule your showing!

    This property is off market, which means it's not currently listed for sale or rent on Zillow. This may be different from what's available on other websites or public sources.
    Facts & features

    Interior

    Bedrooms & bathrooms
    • Bedrooms: 5
    • Bathrooms: 5
    • Full bathrooms: 4
    • 1/2 bathrooms: 1
    Heating
    • Forced air, Gas
    Cooling
    • Central
    Features
    • Flooring: Other
    • Basement: Daylight, Partial
    • Has fireplace: Yes
    • Fireplace features: Basement
    Interior area
    • Total interior livable area: 3,232 sqft
    • Finished area below ground: 1657.00

    Property

    Parking
    • Total spaces: 3
    • Parking features: Garage - Attached
    • Details: Driveway, STREET, Off-Street Parking
    Features
    • Patio & porch: Deck, Porch
    • Exterior features: Wood, Brick
    • Pool features: In Ground, Association
    Lot
    • Size: 0.32 Acres
    • Features: Cleared, Near Golf Course, Sidewalk
    • Residential vegetation: Cleared
    Details
    • Additional structures: Garage(s)
    • Parcel number: 1111C12A662
    • Wooded area: 0

    Construction

    Type & style
    • Home type: SingleFamily
    • Architectural style: Traditional
    Materials
    • Frame
    • Foundation: Concrete
    • Roof: Shake / Shingle
    Condition
    • Year built: 2006

    Utilities & green energy

    • Gas: Fuel:Natural
    • Sewer: Public Sewer
    • Water: Public
    • Utilities for property: Natural Gas Connected, Water Connected, Sewer Connected

    Community & neighborhood

    Community
    • Community features: Fitness Center
    Location
    • Region: Prospect

    Other

    Other facts
    • Sewer: Public Sewer
    • WaterSource: Public
    • Heating: Forced Air, Gas Heat
    • FireplaceYN: true
    • Roof: Shingle
    • GarageYN: true
    • AttachedGarageYN: true
    • Basement: Partially Finished, Walkout Part Fin, Exterior Entry
    • ExteriorFeatures: Deck, Porch, Pool - In Ground
    • HeatingYN: true
    • Utilities: Natural Gas Connected, Water Connected, Sewer Connected
    • PatioAndPorchFeatures: Deck, Porch
    • CoolingYN: true
    • RoomsTotal: 12
    • CommunityFeatures: Pool, Tennis Court(s), Clubhouse, Golf, Fitness Center, Sidewalks
    • BusinessType: Residential
    • ArchitecturalStyle: Traditional
    • ElectricOnPropertyYN: True
    • PoolPrivateYN: True
    • FarmLandAreaUnits: Square Feet
    • LivingAreaSource: Other
    • ParkingFeatures: Driveway, Attached, Off Street, Garage, On Street, Entry Side
    • CoveredSpaces: 3
    • FireplaceFeatures: Basement
    • ConstructionMaterials: Brick Veneer, Frame - Wood
    • PoolFeatures: In Ground, Association
    • Cooling: Central Air
    • LotFeatures: Cleared, Near Golf Course, Sidewalk
    • OtherParking: Driveway, STREET, Off-Street Parking
    • Vegetation: Cleared
    • OtherStructures: Garage(s)
    • StructureType: House
    • AssociationAmenities: Clubhouse, Golf Course, Pool, Tennis Court(s), Other, Fitness Center
    • CurrentUse: Single Family
    • PossibleUse: Single Family
    • PetsAllowed: false
    • PastureArea: 0
    • CultivatedArea: 0
    • WoodedArea: 0
    • Gas: Fuel:Natural
    • FoundationDetails: Poured Concrete
    • LotSizeSource: PVA
    • FireplacesTotal: 2.00
    • CoListAgentEmail: jeremy@aspirelouisville.com
    • CoListAgentFullName: Jeremy English
    • BelowGradeFinishedArea: 1657.00
    • RoomDiningRoomDescription: Dining Description: undefined, Formal Dining Description: undefined
    • RoomDiningRoomLevel: Dining Level: undefined, Formal Dining Level: undefined

    Price history

    DateEventPrice
    12/4/2020Listing removed$645,000$200/sqft
    Source: Keller Williams Louisville East #1574546 Report a problem
    11/26/2020Pending sale$645,000$200/sqft
    Source: Keller Williams Louisville East #1574546 Report a problem
    11/21/2020Listed for sale$645,000+35.1%$200/sqft
    Source: Keller Williams Louisville East #1574546 Report a problem
    10/18/2018Sold$477,500-4.3%$148/sqft
    Source: Metro Search Inc. LLC DBA Apex MLS #1508871 Report a problem
    8/28/2018Price change$499,000-2%$154/sqft
    Source: BERKSHIRE HATHAWAY HomeServices, Parks & Weisberg Realtors #1508871 Report a problem
    7/14/2018Listed for sale$509,000+10.2%$157/sqft
    Source: BERKSHIRE HATHAWAY HomeServices, Parks & Weisberg Realtors #1508871 Report a problem
    11/20/2017Sold$462,000-4.7%$143/sqft
    Source: Metro Search Inc. LLC DBA Apex MLS #1486146 Report a problem
    10/13/2017Pending sale$485,000$150/sqft
    Source: Parker & Klein Real Estate #1486146 Report a problem
    9/14/2017Price change$485,000-2.8%$150/sqft
    Source: Parker & Klein Real Estate #1486146 Report a problem
    8/17/2017Price change$499,000-2.2%$154/sqft
    Source: Parker & Klein Real Estate #1483919 Report a problem
    7/13/2017Price change$510,000-2.9%$158/sqft
    Source: Parker & Klein Real Estate #1483919 Report a problem
    6/9/2017Listed for sale$525,000$162/sqft
    Source: Parker & Klein Real Estate #1483919 Report a problem

    Public tax history

    YearProperty taxesTax assessment
    2024$8,875 +5.2%$675,000 +4.7%
    2023$8,438 +0.1%$645,000
    2022$8,425 +3.8%$645,000 +3.2%
    2021$8,115 +27.3%$625,000 +26.3%
    2020$6,375 +4.6%$495,000 +3.7%
    2019$6,095 +7.1%$477,500 +3.4%
    2018$5,693 +5%$462,000 +0.4%
    2017$5,421 $460,000 -6.8%
    2013$5,421 $493,500
    2011-- $493,500
    2010-- $493,500
    2009-- $493,500

    Find assessor info on the county website

    Neighborhood: 40059

    Nearby schools

    GreatSchools rating
    Schools provided by the listing agent
    • District: Oldham

    Source: The MLS. This data may not be complete. We recommend contacting the local school district to confirm school assignments for this home.

    Get pre-qualified for a loan
    At Zillow Home Loans, we can pre-qualify you in as little as 5 minutes with no impact to your credit score.

    An equal housing lender. NMLS #10287.

    Sell for more on Zillow
    Get a Zillow Showcase℠ listing at no additional cost and you could sell for .
    $793,600
    2% more
    +$15,872
    With Zillow Showcase(estimated)
    $809,472