Showings to resume Saturday 9/23. No inspections or appraisal performed. Buyers terminated due to personal situation. This lovely home was custom built by Simonini in the private, gated community of Challis Farm. Solitude abounds from the spacious cul-de-sac lot which overlooks tranquil, natural lands. A cart path from the neighborhood is accessible to members of Carmel Country Club for convenient use of the club's amenities. Gleaming hardwood floors flow throughout both levels of the home. Heavy moldings, solid doors, and fine finishes are highlights of the quality construction. A main floor primary suite makes for easy, one-level living. Three secondary bedrooms and two full baths provide flexible use of the second floor. Storage space is voluminous thanks to three walk-in attic spaces on this level in addition to a pull-down attic.
Closed
$1,350,000
5905 Lismore Valley Ln, Charlotte, NC 28226
4beds
3,821sqft
Single Family Residence
Built in 2002
0.37 Acres Lot
$1,468,000 Zestimate®
$353/sqft
$4,709 Estimated rent
Home value
$1,468,000
$1.38M - $1.56M
$4,709/mo
Zestimate® history
Owner options
List your home for rent
$4,709/mo
Rent Zestimate®
Find your next renter with Zillow Rental Manager. Plus, with online applications, you can quickly screen prospective tenants – for free.
$4,709/mo
Rent Zestimate®
Refinance and save
$8,407/mo
Est. payment
Refinancing to a lower rate could help reduce your monthly payments and save thousands over the life of the loan.
$8,407/mo
Est. payment
Explore your selling options
Work with a Zillow partner agent
Leverage their expertise and Zillow's premium Showcase listings to get your home seen by more buyers.
Get startedList with your own agent
Get your home in front of millions of buyers by listing it on Zillow.
Learn how to do itSell it yourself
Take full control of how buyers see your home on Zillow by listing For Sale by Owner (FSBO).
List your homeWhat's special
Fine finishesGleaming hardwood floors flowHeavy moldingsSolid doorsPrimary suiteSpacious cul-de-sac lot
Zillow last checked:
Listing updated:
Listed by:
Tom Fisher Tom@hmproperties.com,
Corcoran HM Properties
Bought with:
Chrissy Warren
Estate Ventures
Source: Canopy MLS as distributed by MLS GRID,MLS#: 4060001
Facts & features
Interior
Bedrooms & bathrooms
- Bedrooms: 4
- Bathrooms: 4
- Full bathrooms: 3
- 1/2 bathrooms: 1
- Main level bedrooms: 1
Primary bedroom
- Level: Main
Primary bedroom
- Level: Main
Bedroom s
- Level: Upper
Bedroom s
- Level: Upper
Bedroom s
- Level: Upper
Bedroom s
- Level: Upper
Bedroom s
- Level: Upper
Bedroom s
- Level: Upper
Bathroom half
- Level: Main
Bathroom half
- Level: Main
Dining room
- Level: Main
Dining room
- Level: Main
Kitchen
- Level: Main
Kitchen
- Level: Main
Laundry
- Level: Main
Laundry
- Level: Main
Living room
- Level: Main
Living room
- Level: Main
Other
- Level: Main
Other
- Level: Main
Sunroom
- Level: Main
Sunroom
- Level: Main
Heating
- Natural Gas
Cooling
- Central Air
Appliances
- Included: Dishwasher, Disposal, Refrigerator, Trash Compactor, Wine Refrigerator
- Laundry: Laundry Room, Main Level
Features
- Soaking Tub, Kitchen Island, Pantry, Walk-In Closet(s), Walk-In Pantry
- Flooring: Tile, Wood
- Has basement: No
- Attic: Pull Down Stairs,Walk-In
- Fireplace features: Living Room
Interior area
- Total structure area: 3,821
- Total interior livable area: 3,821 sqft
- Finished area above ground: 3,821
- Finished area below ground: 0
Property
Parking
- Total spaces: 2
- Parking features: Attached Garage, Garage on Main Level
- Attached garage spaces: 2
Features
- Levels: Two
- Stories: 2
- Patio & porch: Covered, Glass Enclosed, Patio
- Fencing: Back Yard
- Waterfront features: Boat Slip – Community
Lot
- Size: 0.37 Acres
- Features: Cul-De-Sac, Private
Details
- Parcel number: 21162320
- Zoning: R15PUD
- Special conditions: Standard
Construction
Type & style
- Home type: SingleFamily
- Property subtype: Single Family Residence
Materials
- Brick Full
- Foundation: Crawl Space
- Roof: Shingle
Condition
- New construction: No
- Year built: 2002
Utilities & green energy
- Sewer: Public Sewer
- Water: City
Community & HOA
Community
- Subdivision: Challis Farm
HOA
- Has HOA: Yes
- HOA fee: $465 quarterly
- HOA name: Hawthorne Management
- HOA phone: 704-377-0114
Location
- Region: Charlotte
Financial & listing details
- Price per square foot: $353/sqft
- Tax assessed value: $678,100
- Date on market: 8/18/2023
- Cumulative days on market: 3 days
- Listing terms: Cash,Conventional
- Exclusions: Wall mirror in downstairs half bath
- Road surface type: Concrete, Paved
Price history
| Date | Event | Price |
|---|---|---|
| 10/31/2023 | Sold | $1,350,000+20%$353/sqft |
Source:  Canopy MLS as distributed by MLS GRID #4060001 Report a problem Canopy MLS as distributed by MLS GRID #4060001 Report a problem | ||
| 9/23/2023 | Pending sale | $1,125,000$294/sqft |
Source: Canopy MLS as distributed by MLS GRID #4060001 Report a problem | ||
| 9/22/2023 | Listed for sale | $1,125,000$294/sqft |
Source: Canopy MLS as distributed by MLS GRID #4060001 Report a problem | ||
| 8/22/2023 | Pending sale | $1,125,000$294/sqft |
Source: Canopy MLS as distributed by MLS GRID #4060001 Report a problem | ||
| 8/21/2023 | Listed for sale | $1,125,000$294/sqft |
Source: Canopy MLS as distributed by MLS GRID #4060001 Report a problem | ||
| 8/21/2023 | Pending sale | $1,125,000$294/sqft |
Source: Canopy MLS as distributed by MLS GRID #4060001 Report a problem | ||
| 8/18/2023 | Listed for sale | $1,125,000+37.2%$294/sqft |
Source: Canopy MLS as distributed by MLS GRID #4060001 Report a problem | ||
| 1/15/2021 | Sold | $820,000+938%$215/sqft |
Source: Public Record Report a problem | ||
| 3/15/2000 | Sold | $79,000-82.7%$21/sqft |
Source: Public Record Report a problem | ||
| 1/11/1999 | Sold | $455,500$119/sqft |
Source: Public Record Report a problem | ||
Public tax history
| Year | Property taxes | Tax assessment |
|---|---|---|
| 2025 | -- | $1,028,150 |
| 2024 | -- | $1,028,150 +6.8% |
| 2023 | -- | $963,050 +42% |
| 2022 | -- | $678,100 |
| 2021 | -- | $678,100 |
| 2020 | -- | $678,100 |
| 2019 | $6,635 | $678,100 +19.2% |
| 2018 | -- | $568,800 |
| 2017 | -- | $568,800 |
| 2016 | -- | $568,800 |
| 2015 | -- | $568,800 |
| 2014 | $7,368 | -- |
| 2013 | -- | $560,000 -0.1% |
| 2012 | -- | $560,800 |
| 2011 | -- | $560,800 +8.6% |
| 2010 | -- | $516,500 |
| 2009 | -- | $516,500 |
| 2008 | -- | $516,500 |
| 2007 | -- | $516,500 |
| 2006 | -- | $516,500 |
| 2005 | -- | $516,500 |
| 2004 | -- | $516,500 |
| 2003 | -- | $516,500 +132.5% |
| 2002 | -- | $222,140 +196.2% |
| 2001 | -- | $75,000 |
| 2000 | -- | $75,000 |
Find assessor info on the county website
Neighborhood: Olde Providence South
Nearby homes
- $1,113,6004 bd3 ba3.5k sqft5911 Lismore Valley Ln, Charlotte, NC 28226Off Market
- $1,544,0006 bd6 ba5.3k sqft11116 Lismore Valley Ln, Charlotte, NC 28226Off Market
- $1,331,9004 bd4 ba3.8k sqft5903 Lismore Valley Ln, Charlotte, NC 28226Off Market
- $1,210,7004 bd4 ba3.3k sqft8641 Tullamore Park Cir, Charlotte, NC 28226Off Market
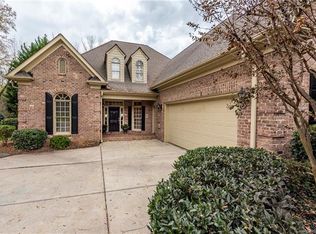
- $1,300,0004 bd3 ba3.3k sqft8641 Tullamore Park Cres, Charlotte, NC 28226Sold
- $1,428,7004 bd5 ba4.8k sqft5902 Lismore Valley Ln, Charlotte, NC 28226Off Market
- $---- bd-- ba-- sqft8701 Tullamore Park Cir, Charlotte, NC 28226Off Market
- $1,655,6005 bd5 ba6.2k sqft8701 Tullamore Park Cres, Charlotte, NC 28226Off Market
Nearby schools
GreatSchools rating
- 6/10McAlpine Elementary SchoolGrades: PK-5Distance: 0.6 mi
- 9/10South Charlotte MiddleGrades: 6-8Distance: 1.4 mi
- 7/10Ballantyne Ridge High SchoolGrades: 9-12Distance: 1.4 mi
Schools provided by the listing agent
- Elementary: McAlpine
- Middle: South Charlotte
- High: South Mecklenburg
Source: Canopy MLS as distributed by MLS GRID. This data may not be complete. We recommend contacting the local school district to confirm school assignments for this home.
Get a cash offer in 3 minutes
Find out how much your home could sell for in as little as 3 minutes with a no-obligation cash offer.
Estimated market value
$1,468,000
Get a cash offer in 3 minutes
Find out how much your home could sell for in as little as 3 minutes with a no-obligation cash offer.
Estimated market value
$1,468,000
- North Carolina
- Mecklenburg County
- Charlotte
- 28226
- Olde Providence South
- 5905 Lismore Valley Ln
Nearby cities
Nearby neighborhoods
Nearby zip codes
Other Charlotte Topics
