PRIDE in ownership will definitely show in this One Owner Home that has continued to be meticulously maintained inside and out! Interior has just been freshly painted and has newer flooring throughout - NO CARPET in this lovely home! Outdoor decking has been restained; exterior has been pressure washed; HVAC 2019; this large lot has plenty of room to add a garage, pool and additional outdoor entertaining areas! The Refrigerator, Washer and Dryer are negotiable. TV Entertainment cabinet can convey! Home is approximately 3.2 miles from Highway 485 access; less than a mile from lots of shopping and dining options and less than 10 miles to all that Uptown Charlotte has to offer! You DO NOT want to miss this beautifully cared for home!
Closed
$360,000
5905 Loch Arbor Ln, Mint Hill, NC 28227
3beds
1,564sqft
Single Family Residence
Built in 1991
0.51 Acres Lot
$375,300 Zestimate®
$230/sqft
$2,105 Estimated rent
Home value
$375,300
$357,000 - $394,000
$2,105/mo
Zestimate® history
Owner options
List your home for rent
$2,105/mo
Rent Zestimate®
Find your next renter with Zillow Rental Manager. Plus, with online applications, you can quickly screen prospective tenants – for free.
$2,105/mo
Rent Zestimate®
Refinance and save
$2,162/mo
Est. payment
Refinancing to a lower rate could help reduce your monthly payments and save thousands over the life of the loan.
$2,162/mo
Est. payment
Explore your selling options
Work with a Zillow partner agent
Leverage their expertise and Zillow's premium Showcase listings to get your home seen by more buyers.
Get startedList with your own agent
Get your home in front of millions of buyers by listing it on Zillow.
Learn how to do itSell it yourself
Take full control of how buyers see your home on Zillow by listing For Sale by Owner (FSBO).
List your homeWhat's special
Outdoor deckingNewer flooring throughoutDining optionsMeticulously maintainedFreshly paintedPressure washed
Zillow last checked:
Listing updated:
Listed by:
Christy Walker christy@christywalker.com,
Keller Williams Lake Norman,
Kim Wilson,
Keller Williams Lake Norman
Bought with:
Susan Chambers
Coldwell Banker Realty
Source: Canopy MLS as distributed by MLS GRID,MLS#: 4061426
Facts & features
Interior
Bedrooms & bathrooms
- Bedrooms: 3
- Bathrooms: 2
- Full bathrooms: 2
- Main level bedrooms: 3
Primary bedroom
- Level: Main
Primary bedroom
- Level: Main
Bedroom s
- Level: Main
Bedroom s
- Level: Main
Bedroom s
- Level: Main
Bedroom s
- Level: Main
Bathroom full
- Level: Main
Bathroom full
- Level: Main
Bathroom full
- Level: Main
Bathroom full
- Level: Main
Breakfast
- Level: Main
Breakfast
- Level: Main
Dining room
- Level: Main
Dining room
- Level: Main
Great room
- Level: Main
Great room
- Level: Main
Kitchen
- Level: Main
Kitchen
- Level: Main
Laundry
- Level: Main
Laundry
- Level: Main
Heating
- Central, Electric, Forced Air, Heat Pump
Cooling
- Ceiling Fan(s), Central Air, Heat Pump
Appliances
- Included: Dishwasher, Disposal, Electric Range, Electric Water Heater, Microwave, Plumbed For Ice Maker
- Laundry: Electric Dryer Hookup, Laundry Closet, Main Level
Features
- Tray Ceiling(s)(s), Walk-In Closet(s)
- Flooring: Laminate
- Doors: Pocket Doors, Storm Door(s)
- Windows: Insulated Windows
- Has basement: No
- Attic: Pull Down Stairs
- Fireplace features: Great Room, Wood Burning
Interior area
- Total structure area: 1,564
- Total interior livable area: 1,564 sqft
- Finished area above ground: 1,564
- Finished area below ground: 0
Property
Parking
- Total spaces: 2
- Parking features: Driveway, Parking Space(s)
- Uncovered spaces: 2
Features
- Levels: One
- Stories: 1
- Patio & porch: Covered, Deck, Front Porch
- Exterior features: In-Ground Irrigation
- Waterfront features: None
Lot
- Size: 0.51 Acres
- Features: Cleared, Cul-De-Sac, Level
Details
- Additional structures: Outbuilding
- Parcel number: 10949365
- Zoning: R
- Special conditions: Standard
Construction
Type & style
- Home type: SingleFamily
- Architectural style: Ranch
- Property subtype: Single Family Residence
Materials
- Aluminum, Vinyl
- Foundation: Crawl Space
Condition
- New construction: No
- Year built: 1991
Utilities & green energy
- Sewer: Public Sewer
- Water: City
- Utilities for property: Cable Available, Electricity Connected, Underground Power Lines, Underground Utilities, Wired Internet Available
Community & HOA
Community
- Security: Smoke Detector(s)
- Subdivision: Mcalpine Woods
Location
- Region: Mint Hill
Financial & listing details
- Price per square foot: $230/sqft
- Tax assessed value: $324,500
- Annual tax amount: $2,407
- Date on market: 8/28/2023
- Cumulative days on market: 6 days
- Listing terms: Cash,Conventional,FHA
- Exclusions: Privacy Screen on Deck
- Electric utility on property: Yes
- Road surface type: Concrete, Paved
Price history
| Date | Event | Price |
|---|---|---|
| 10/12/2023 | Sold | $360,000$230/sqft |
Source:  Canopy MLS as distributed by MLS GRID #4061426 Report a problem Canopy MLS as distributed by MLS GRID #4061426 Report a problem | ||
| 9/4/2023 | Pending sale | $360,000$230/sqft |
Source: Canopy MLS as distributed by MLS GRID #4061426 Report a problem | ||
| 8/28/2023 | Listed for sale | $360,000$230/sqft |
Source: Canopy MLS as distributed by MLS GRID #4061426 Report a problem | ||
Public tax history
| Year | Property taxes | Tax assessment |
|---|---|---|
| 2025 | $2,407 +1.6% | $327,800 +0% |
| 2024 | $2,370 +2.6% | $327,700 +1% |
| 2023 | $2,310 +36.3% | $324,500 +71% |
| 2022 | $1,694 | $189,800 |
| 2021 | -- | $189,800 |
| 2020 | $1,694 +0.4% | $189,800 |
| 2019 | $1,688 +45.4% | $189,800 +83% |
| 2018 | $1,161 +1.3% | $103,700 |
| 2017 | $1,146 | $103,700 |
| 2016 | $1,146 | $103,700 |
| 2015 | $1,146 -12.1% | $103,700 -12.7% |
| 2014 | $1,305 | $118,800 |
| 2013 | -- | $118,800 -0.3% |
| 2012 | -- | $119,100 +17.6% |
| 2011 | -- | $101,300 -14.3% |
| 2010 | -- | $118,200 |
| 2009 | -- | $118,200 |
| 2008 | -- | $118,200 |
| 2007 | -- | $118,200 |
| 2006 | -- | $118,200 |
| 2005 | -- | $118,200 |
| 2004 | -- | $118,200 |
| 2003 | -- | $118,200 +13.9% |
| 2002 | -- | $103,780 |
| 2001 | -- | $103,780 |
| 2000 | -- | $103,780 |
Find assessor info on the county website
Neighborhood: 28227
Nearby homes
- $349,2003 bd2 ba1.5k sqft5915 Loch Arbor Ln, Mint Hill, NC 28227Off Market
- $347,5003 bd2 ba1.5k sqft5910 Loch Arbor Ln, Mint Hill, NC 28227Sold

- $333,2003 bd2 ba1.4k sqft5916 Loch Arbor Ln, Mint Hill, NC 28227Off Market
- $296,4003 bd2 ba1.3k sqft5937 Loch Arbor Ln, Charlotte, NC 28227Off Market
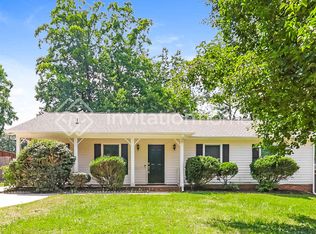
- $354,8003 bd2 ba1.8k sqft5925 Loch Arbor Ln, Charlotte, NC 28227Sold
- $323,5004 bd2 ba1.5k sqft5926 Loch Arbor Ln, Charlotte, NC 28227Off Market
- $330,0003 bd2 ba1.3k sqft5931 Loch Arbor Ln, Charlotte, NC 28227Off Market
- $354,0003 bd2 ba1.5k sqft9700 Stillwater Ln, Charlotte, NC 28227Off Market
Nearby schools
GreatSchools rating
- 5/10J H Gunn ElementaryGrades: K-5Distance: 1.2 mi
- 5/10Albemarle Road MiddleGrades: 6-8Distance: 2.4 mi
- 6/10Independence HighGrades: 9-12Distance: 0.1 mi
Schools provided by the listing agent
- Elementary: J.H. Gunn
- Middle: Albemarle Road
- High: Independence
Source: Canopy MLS as distributed by MLS GRID. This data may not be complete. We recommend contacting the local school district to confirm school assignments for this home.
Get a cash offer in 3 minutes
Find out how much your home could sell for in as little as 3 minutes with a no-obligation cash offer.
Estimated market value
$375,300
Get a cash offer in 3 minutes
Find out how much your home could sell for in as little as 3 minutes with a no-obligation cash offer.
Estimated market value
$375,300
- North Carolina
- Mecklenburg County
- Mint Hill
- 28227
- 5905 Loch Arbor Ln
Nearby cities
Nearby zip codes
Other Mint Hill Topics
