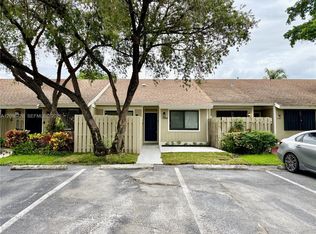
Welcome to one of the finest renovated homes in Hampton Hills. This stunning 3-bed 2.5 Bath residence has been completely reimagined with exceptional attention to detail, offering a true move-in-ready experience. Step inside to discover a bright, open layout featuring elegant porcelain tile flooring throughout the main level, luxury waterproof flooring upstairs, recessed LED lighting, modern designer fixtures, and fresh contemporary finishes. The spectacular chef's kitchen is the centerpiece of the home, showcasing sleek European-style cabinetry extending to the ceiling, beautiful quartz countertops with a full-height backsplash, under-cabinet lighting, stainless steel appliances, and sophisticated matte black fixtures. Every bathroom has been thoughtfully redesigned with spa-inspired finishes, including custom vanities, illuminated LED mirrors, frameless glass shower enclosure, oversized designer tile, and premium fixtures that create a luxurious, modern atmosphere. Additional upgrades include new interior paint, designer lighting, modern ceiling fans, upgraded baseboards, and high-quality finishes throughout every room. Enjoy two assigned parking spaces directly in front of the home and a low HOA of only $300 per month. Ideally located in the highly desirable Hampton Hills community, residents enjoy easy access to Sawgrass Expressway, Florida's Turnpike, shopping, restaurants, parks, and top-rated schools.
For sale
$445,000
5905 Manchester Way, Fort Lauderdale, FL 33321
3beds
1,418sqft
Townhouse
Built in 2006
-- sqft lot
$433,700 Zestimate®
$314/sqft
$300/mo HOA
What's special
Modern ceiling fansModern designer fixturesFresh contemporary finishesNew interior paintCustom vanitiesPremium fixturesOversized designer tile
- 100 days
- 143
- 7
Zillow last checked:
Listing updated:
Listed by:
Edgar Barriga 786-319-7281,
1 Miami Realty
Source: MIAMI,MLS#: A12051906 Originating MLS: A-Miami Association of REALTORS
Originating MLS: A-Miami Association of REALTORSFacts & features
Interior
Bedrooms & bathrooms
- Bedrooms: 3
- Bathrooms: 3
- Full bathrooms: 2
- 1/2 bathrooms: 1
Heating
- Central, Electric
Cooling
- Central Air, Electric
Appliances
- Included: Dishwasher, Disposal, Dryer, Electric Range, Electric Water Heater, Microwave, Refrigerator, Washer
Features
- Walk-In Closet(s)
- Flooring: Ceramic Tile, Vinyl
Interior area
- Total structure area: 1,564
- Total interior livable area: 1,418 sqft
Video & virtual tour
Property
Parking
- Parking features: 2 Or More Spaces
Features
- Entry location: First Floor Entry
- Patio & porch: Patio
- Fencing: Fenced
- View description: None
Lot
- Features: West Of Us1
Details
- Parcel number: 494108262160
Construction
Type & style
- Home type: Townhouse
- Property subtype: Townhouse
- Attached to another structure: Yes
Materials
- Concrete Block Construction
Condition
- Year built: 2006
Community & HOA
Community
- Security: Smoke Detector, Complex Fenced, Card Entry, Security Guard
- Application fee: $150
- Subdivision: Lyons Industrial Park
HOA
- Has HOA: Yes
- Amenities included: Clubhouse-Clubroom, Fitness Center
- HOA fee: $300 monthly
Location
- Region: Fort Lauderdale
Financial & listing details
- Price per square foot: $314/sqft
- Tax assessed value: $360,280
- Annual tax amount: $8,037
- Date on market: 7/10/2026
- Listing terms: All Cash,Conventional,FHA
Estimated market value
$433,700
$412,000 - $455,000
$2,622/mo
Price history
| Date | Event | Price |
|---|---|---|
| 7/11/2026 | Listed for sale | $445,000+58.6%$314/sqft |
Source:  MIAMI #A12051906 Report a problem MIAMI #A12051906 Report a problem | ||
| 5/11/2026 | Sold | $280,500+7.5%$198/sqft |
Source: Public Record Report a problem | ||
| 1/5/2026 | Sold | $261,000+18.6%$184/sqft |
Source: Public Record Report a problem | ||
| 12/9/2016 | Listing removed | $1,600+10.3%$1/sqft |
Source: Zillow Rental Manager Report a problem | ||
| 3/9/2013 | Listing removed | $1,450$1/sqft |
Source: Mizner Grande Realty, Inc. #R3343240 Report a problem | ||
| 2/28/2013 | Price change | $1,450-3.3%$1/sqft |
Source: Mizner Grande Realty, Inc. #R3343240 Report a problem | ||
| 2/6/2013 | Listed for rent | $1,500$1/sqft |
Source: Mizner Grande Realty, Inc. #R3343240 Report a problem | ||
| 5/9/2008 | Sold | $220,000+0.5%$155/sqft |
Source: Public Record Report a problem | ||
| 2/7/2006 | Sold | $218,800$154/sqft |
Source: Public Record Report a problem | ||
Public tax history
| Year | Property taxes | Tax assessment |
|---|---|---|
| 2025 | $8,037 +7.9% | $328,580 +10% |
| 2024 | $7,447 +8.6% | $298,710 +10% |
| 2023 | $6,857 +14.3% | $271,560 +10% |
| 2022 | $5,998 +7.6% | $246,880 +9.8% |
| 2021 | $5,574 +3.5% | $224,770 +4.1% |
| 2020 | $5,386 +2.9% | $215,980 +5% |
| 2019 | $5,232 | $205,760 +6.1% |
| 2018 | $5,232 +9.5% | $194,020 +14.1% |
| 2017 | $4,778 +8.2% | $170,060 +6.8% |
| 2016 | $4,417 +3.4% | $159,280 +9.3% |
| 2015 | $4,270 +15.2% | $145,780 +10% |
| 2014 | $3,708 | $132,530 +28% |
| 2013 | $3,708 +88.3% | $103,550 |
| 2012 | $1,969 +12.6% | $103,550 -3.7% |
| 2011 | $1,749 -31.9% | $107,520 -26.3% |
| 2010 | $2,570 -14.8% | $145,970 -14.9% |
| 2009 | $3,016 -0.9% | $171,600 -3.4% |
| 2008 | $3,042 -11.5% | $177,670 -3.6% |
| 2007 | $3,437 +319.8% | $184,330 +423.7% |
| 2006 | $819 | $35,200 |
Find assessor info on the county website
Monthly payment
Est. payment
Payment breakdown
Explore the cost of this home by adjusting the details. Changes won't be saved.Climate risks
Neighborhood: 33321
Nearby schools
Schools provided by the listing agent
- Elementary: Challenger
- Middle: Millenium
Source: MIAMI. This data may not be complete. We recommend contacting the local school district to confirm school assignments for this home.
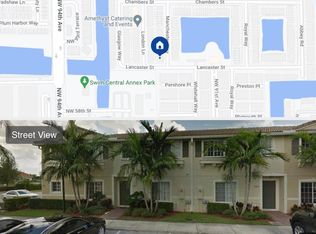
- $359,1003 bd2 ba1.4k sqft5903 Manchester Way, Fort Lauderdale, FL 33321Off Market
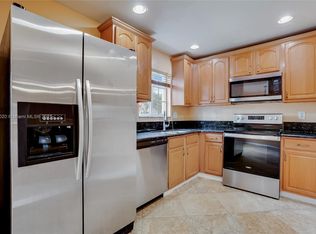
- $401,9003 bd3 ba1.3k sqft5907 Manchester Way, Fort Lauderdale, FL 33321Off Market
- $357,0003 bd3 ba1.4k sqft5901 Manchester Way #0, Fort Lauderdale, FL 33321Off Market
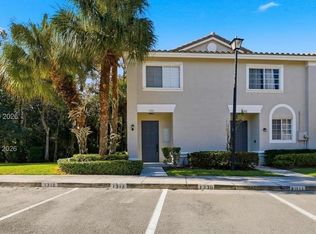
- $382,4003 bd2 ba1.3k sqft5904 London Ln, Fort Lauderdale, FL 33321Off Market
Similar homes
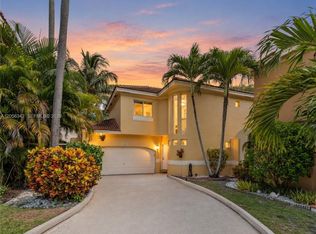
- $489,0003 bd3 ba1.5k sqftVictoria Isle, Pompano Beach, FL 33073For Sale
 MLS ID #A12108387, Kelly de Lima Perez, VantaSure Realty LLC. MIAMI
 - $460,0004 bd3 ba1.9k sqftPortofino, Coral Springs, FL 33071For Sale
 MLS ID #A12056342, Jean Paul Figallo, Douglas Elliman. MIAMI
 - $--3 bd3 ba1.6k sqft4460 NW 8th Pl, Plantation, FL 33317Auction
 Auction.com 2
 - $439,0003 bd2 ba1k sqftSouthpointe, Fort Lauderdale, FL 33351For Sale
 MLS ID #A12096726, Patricia Vazquez Garcia, RE3 Community Development. MIAMI
 - $475,0003 bd3 ba1.6k sqftVillage At Lake Pine Ii, Fort Lauderdale, FL 33325For SaleMLS ID #A12078001, Steven Koleno, Beycome of Florida LLC. MIAMI
- $445,0003 bd3 ba1.3k sqft1035 NW 2ND Avenue, Fort Lauderdale, FL 33311For Sale
 MLS ID #B26076015, Amy M Isherwood, One Sotheby's International Realty. BeachesMLS
 - $484,5002 bd2 ba1.3k sqftCoquina Cove Villas, Pompano Beach, FL 33071For SaleMLS ID #A12103787, Juliana Londono, My Realty Group, LLC.. MIAMI
- $310,0003 bd2 ba1.4k sqftWoodmont, Tamarac, FL 33321For SaleMLS ID #A11972583, Thomas Cullin PA, Select Homes Realty Group LLC. MIAMI
- $425,0003 bd3 ba1.8k sqftVillas Of Sheridan Condo, Hollywood, FL 33021For SaleMLS ID #A12107522, Ruimara Gisch, Alpha Brokers. MIAMI
- $433,9002 bd3 ba1.5k sqftStrata At Plantation, Plantation, FL 33317For SaleMLS ID #A11906893, Elizabeth Leon, Avanti Way Premiere. MIAMI
- $424,9003 bd3 ba1.5k sqftSherwood Park, Pompano Beach, FL 33064For SaleMLS ID #A12081822, Brian Morillo, EXP Realty LLC. MIAMI
- $419,5003 bd2 ba1.1k sqftLauderdale Manors Resub, Fort Lauderdale, FL 33311For SaleMLS ID #A12101327, Danay Puebla Llanos, Landan Realty LLC. MIAMI
- $398,9002 bd2 ba1.5k sqftLauderdale West 3 Sec, Plantation, FL 33322For SaleMLS ID #A12064651, Jean Galvez PA, Rutois International Realty LLC. MIAMI
- $429,0004 bd2 ba1.4k sqftFort Lauderdale Truck Far, Pompano Beach, FL 33068For SaleMLS ID #A11950769, Denise Haeussler Leatherbee, London Foster Realty. MIAMI
- $431,5003 bd2 ba1.1k sqftRoyal Palms Park Sec 1, Fort Lauderdale, FL 33311For SaleMLS ID #A12036896, Sandra Diodati, Beachfront Realty Inc. MIAMI
- $459,9993 bd3 ba1.8k sqftVillas Of Sheridan, Hollywood, FL 33021For SaleMLS ID #A12100810, Marlen Perez, The Keyes Company. MIAMI
- $430,0003 bd3 ba1.4k sqftVillas At Nautica, Miramar, FL 33027For SaleMLS ID #A12076165, Melissa Fernandez, Prestige International Realty. MIAMI
- $495,0003 bd3 ba1.6k sqftStrata At Plantation, Fort Lauderdale, FL 33317For SaleMLS ID #A11986300, Jenine Garcia, Horizon Homes Realty Corp. MIAMI
- $439,0002 bd3 ba1.5k sqftBayberry Lakes, Pembroke Pines, FL 33024For SaleMLS ID #A12062898, Jenny Ramos Molina, Canvas Real Estate. MIAMI
- $364,9993 bd3 ba1.4k sqftGolden Raintree Iii, Coconut Creek, FL 33063For SaleMLS ID #A12092545, Paula Castano Barrientos, Costa International Realty LLC. MIAMI
