An exceptional opportunity in Bethesda’s sought-after Bradmoor neighborhood, this 4-bedroom, 3 full-bath, and 1 half-bath home offers four finished levels and generous living space. The home has been well maintained by the sellers, with thoughtful additions totaling approximately 1,000 square feet, including extensions to the kitchen, living room, and primary bedroom and bath, creating expanded living areas rarely found in the neighborhood. The interior has been freshly painted throughout and features new flooring on the main, upper, and lower levels, providing a clean and move-in-ready presentation. The flexible floor plan allows for comfortable living today with the opportunity to update and personalize over time. Located on a tree-lined street in a community known for its strong neighborhood feel and top-ranked Montgomery County schools, this home offers both location and livability. Vacant and available for immediate occupancy, this is a rare opportunity to own in one of Bethesda’s most desirable neighborhoods.
Sold for $1,225,000
$1,225,000
5905 McKinley St, Bethesda, MD 20817
4beds
3,725sqft
Single Family Residence
Built in 1954
8,971 Square Feet Lot
$1,201,500 Zestimate®
$329/sqft
$6,441 Estimated rent
Home value
$1,201,500
$1.11M - $1.31M
$6,441/mo
Zestimate® history
Owner options
List your home for rent
$6,441/mo
Rent Zestimate®
Find your next renter with Zillow Rental Manager. Plus, with online applications, you can quickly screen prospective tenants – for free.
$6,441/mo
Rent Zestimate®
Refinance and save
$8,066/mo
Est. payment
Refinancing to a lower rate could help reduce your monthly payments and save thousands over the life of the loan.
$8,066/mo
Est. payment
Explore your selling options
Work with a Zillow partner agent
Leverage their expertise and Zillow's premium Showcase listings to get your home seen by more buyers.
Get startedList with your own agent
Get your home in front of millions of buyers by listing it on Zillow.
Learn how to do itSell it yourself
Take full control of how buyers see your home on Zillow by listing For Sale by Owner (FSBO).
List your homeWhat's special
Tree-lined streetFreshly painted throughoutFlexible floor planFour finished levelsGenerous living space
Zillow last checked:
Listing updated:
Listed by:
Lynn Spiegel 301-502-6337,
Long & Foster Real Estate, Inc.
Bought with:
Aryan Frizhandi, 661756
Long & Foster Real Estate, Inc.
Source: Bright MLS,MLS#: MDMC2210980
Facts & features
Interior
Bedrooms & bathrooms
- Bedrooms: 4
- Bathrooms: 4
- Full bathrooms: 3
- 1/2 bathrooms: 1
- Main level bathrooms: 1
Rooms
- Room types: Living Room
Living room
- Features: Flooring - Carpet
- Level: Lower
Heating
- Central, Natural Gas
Cooling
- Other, Central Air, Electric
Appliances
- Included: Gas Water Heater
- Laundry: In Basement, Washer In Unit, Dryer In Unit
Features
- Basement: Connecting Stairway
- Has fireplace: No
Interior area
- Total structure area: 3,875
- Total interior livable area: 3,725 sqft
- Finished area above ground: 3,125
- Finished area below ground: 600
Property
Parking
- Total spaces: 2
- Parking features: Garage Faces Front, Garage Door Opener, Concrete, Attached
- Attached garage spaces: 2
- Has uncovered spaces: Yes
Accessibility
- Accessibility features: None
Features
- Levels: Multi/Split,Four
- Stories: 4
- Pool features: None
Lot
- Size: 8,971 Square Feet
Details
- Additional structures: Above Grade, Below Grade
- Parcel number: 160700585092
- Zoning: R60
- Special conditions: Standard
Construction
Type & style
- Home type: SingleFamily
- Property subtype: Single Family Residence
Materials
- Brick
- Foundation: Permanent
Condition
- New construction: No
- Year built: 1954
- Major remodel year: 2000
Utilities & green energy
- Sewer: Public Sewer
- Water: Public
- Utilities for property: Natural Gas Available, Electricity Available
Community & HOA
Community
- Subdivision: Bradmoor
HOA
- Has HOA: No
Location
- Region: Bethesda
Financial & listing details
- Price per square foot: $329/sqft
- Tax assessed value: $953,733
- Annual tax amount: $11,798
- Date on market: 2/19/2026
- Listing agreement: Exclusive Agency
- Ownership: Fee Simple
Price history
| Date | Event | Price |
|---|---|---|
| 3/20/2026 | Sold | $1,225,000+2.5%$329/sqft |
Source:  Bright MLS #MDMC2210980 Report a problem Bright MLS #MDMC2210980 Report a problem | ||
| 2/23/2026 | Pending sale | $1,195,000$321/sqft |
Source: Bright MLS #MDMC2210980 Report a problem | ||
| 2/19/2026 | Listed for sale | $1,195,000$321/sqft |
Source: Bright MLS #MDMC2210980 Report a problem | ||
Public tax history
| Year | Property taxes | Tax assessment |
|---|---|---|
| 2026 | $12,413 +11.8% | $1,003,667 +5.2% |
| 2025 | $11,106 +6.7% | $953,733 +5.5% |
| 2024 | $10,405 +3% | $903,800 +3.1% |
| 2023 | $10,098 +7.8% | $876,367 +3.2% |
| 2022 | $9,368 +3.4% | $848,933 +3.3% |
| 2021 | $9,057 +2.1% | $821,500 +2.2% |
| 2020 | $8,868 +4.7% | $803,800 +4.6% |
| 2019 | $8,473 -0.2% | $768,400 |
| 2018 | $8,489 +0.5% | $768,400 +3.1% |
| 2017 | $8,443 +26% | $745,200 +3.2% |
| 2016 | $6,702 | $722,000 +3.3% |
| 2015 | $6,702 | $698,800 +2.4% |
| 2014 | $6,702 | $682,200 +2.5% |
| 2013 | -- | $665,600 +2.6% |
| 2012 | -- | $649,000 |
| 2011 | -- | $649,000 |
| 2010 | -- | $649,000 -20% |
| 2009 | -- | $810,910 +12.5% |
| 2008 | -- | $720,612 +14.3% |
| 2007 | -- | $630,316 +16.7% |
| 2006 | -- | $540,020 +15.1% |
| 2005 | -- | $469,352 +17.7% |
| 2004 | -- | $398,686 +21.5% |
| 2003 | -- | $328,020 +5.8% |
| 2002 | -- | $310,140 |
| 2001 | -- | $310,140 |
Find assessor info on the county website
Neighborhood: 20817
Nearby homes
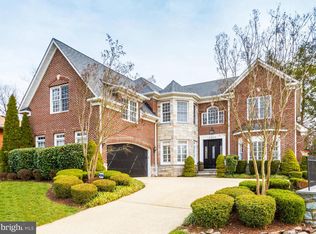
- $2,190,5006 bd7 ba6.3k sqft8603 Rayburn Rd, Bethesda, MD 20817Off Market
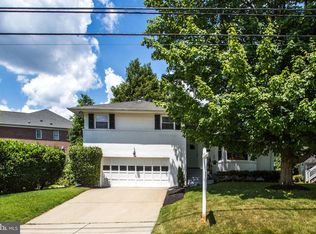
- $1,076,7003 bd2 ba2.1k sqft5903 McKinley St, Bethesda, MD 20817Off Market
- $1,004,600-- bd3 ba1.3k sqft8517 Rayburn Rd, Bethesda, MD 20817Off Market
- $1,110,200-- bd2 ba2k sqft8605 Rayburn Rd, Bethesda, MD 20817Off Market
- $1,057,7004 bd3 ba1.8k sqft6001 McKinley St, Bethesda, MD 20817Off Market
- $1,283,9004 bd3 ba3.5k sqft8602 Bradmoor Dr, Bethesda, MD 20817Off Market
- $1,247,6004 bd3 ba2.5k sqft8600 Bradmoor Dr, Bethesda, MD 20817Off Market
- $2,087,7005 bd5 ba3.7k sqft5902 McKinley St, Bethesda, MD 20817Off Market
Nearby schools
GreatSchools rating
- 9/10Bradley Hills Elementary SchoolGrades: K-5Distance: 0.2 mi
- 10/10Thomas W. Pyle Middle SchoolGrades: 6-8Distance: 0.8 mi
- 9/10Walt Whitman High SchoolGrades: 9-12Distance: 1.1 mi
Schools provided by the listing agent
- Elementary: Bradley Hills
- Middle: Thomas W. Pyle
- High: Walt Whitman
- District: Montgomery County Public Schools
Source: Bright MLS. This data may not be complete. We recommend contacting the local school district to confirm school assignments for this home.
Get a cash offer in 3 minutes
Find out how much your home could sell for in as little as 3 minutes with a no-obligation cash offer.
Estimated market value
$1,201,500
Get a cash offer in 3 minutes
Find out how much your home could sell for in as little as 3 minutes with a no-obligation cash offer.
Estimated market value
$1,201,500
- Maryland
- Montgomery County
- Bethesda
- 20817
- 5905 McKinley St
