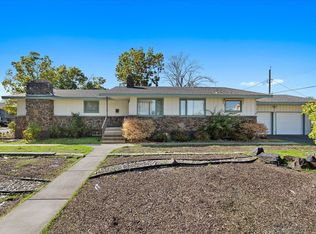
Rare opportunity to own a 3,944 sq. ft. brick duplex offering exceptional space, strong rental income, and an unbeatable location directly across from Holy Family Hospital. Each well-maintained unit features 3 bedrooms and 2 bathrooms, a layout that's increasingly difficult to find. Currently leased and generating $3,900/month combined, this turnkey investment has been extensively updated by the sellers. Unit A offers refinished hardwood floors, fresh paint, new carpet, remodeled lower bath, new front doors, window A/C, washer/dryer, updated fixtures, and completed weatherization. Unit B features a 2-car garage, updated lower level with new carpet and bath improvements, window A/C, washer/dryer, sprinkler system, and weather sealing. With outstanding curb appeal, meticulous maintenance, and happy tenants already in place, this is a rare investment opportunity in a highly desirable location. Property is on a corner lot, so each unit faces a different street: Unit A (5905 N Astor) Unit B (325 E Central)
Pending
$499,000
5905 N Astor St #325, Spokane, WA 99208
6beds
4baths
3,944sqft
MultiFamily
Built in 1965
-- sqft lot
$-- Zestimate®
$127/sqft
$-- HOA
What's special
Brick duplexRefinished hardwood floorsRemodeled lower bathSprinkler systemUpdated fixturesWeather sealingCompleted weatherization
- 79 days
- 35
- 0
Likely to sell faster than
Zillow last checked:
Listing updated:
Listed by:
Luke Mischke 509-499-0218,
Coldwell Banker Tomlinson
Source: SMLS as distributed by MLS GRID,MLS#: 202620471
Facts & features
Interior
Bedrooms & bathrooms
- Bedrooms: 6
- Bathrooms: 4
Primary bedroom
- Description: Dbl Clst,1st Flr
Dining room
- Description: Formal,Informal,Eat Bar
Family room
- Description: Bsmt,1st Flr,Den or Office
Heating
- Natural Gas, Forced Air
Cooling
- Central Air, Wall Unit(s)
Appliances
- Included: Range, Dishwasher, Refrigerator, Disposal
- Laundry: In Basement
Features
- Natural Woodwork
- Flooring: Wood
- Windows: Wood Frames, Multi-Pane Windows
- Basement: Full,Finished,Rec/Family Area
- Has fireplace: Yes
- Fireplace features: Masonry, Wood Burning
Interior area
- Total structure area: 3,944
- Total interior livable area: 3,944 sqft
Video & virtual tour
Property
Parking
- Total spaces: 4
- Parking features: Attached, Open, RV Access/Parking, Off Site, Oversized
- Garage spaces: 1
- Carport spaces: 1
- Covered spaces: 2
Features
- Levels: One
- Stories: 1
- Fencing: Fenced Yard
Lot
- Size: 8,460 Square Feet
- Features: Level, Open Lot, Corner Lot
Details
- Parcel number: 36322.1322
Construction
Type & style
- Home type: MultiFamily
- Architectural style: Ranch
Materials
- Brick
- Roof: Composition
Condition
- Year built: 1965
Community & HOA
HOA
- Amenities included: None
Location
- Region: Spokane
Financial & listing details
- Price per square foot: $127/sqft
- Annual tax amount: $4,844
- Date on market: 7/7/2026
- Listing terms: VA Loan,Conventional,Cash,FHA Rehab 203k
Estimated market value
Not available
Estimated sales range
Not available
Not available
Price history
| Date | Event | Price |
|---|---|---|
| 8/24/2026 | Pending sale | $499,000$127/sqft |
Source:  SMLS as distributed by MLS GRID #202620471 Report a problem SMLS as distributed by MLS GRID #202620471 Report a problem | ||
| 7/7/2026 | Listed for sale | $499,000$127/sqft |
Source: SMLS as distributed by MLS GRID #202620471 Report a problem | ||
Public tax history
Tax history is unavailable.
Monthly payment
Est. payment
Payment breakdown
Explore the cost of this home by adjusting the details. Changes won't be saved.Climate risks
Neighborhood: Nevada-Lidgerwood
Nearby schools
Schools provided by the listing agent
- Elementary: Lidgerwood
- Middle: Garry
- High: Rogers
- District: Spokane Dist 81
Source: SMLS as distributed by MLS GRID. This data may not be complete. We recommend contacting the local school district to confirm school assignments for this home.


Similar homes
- $520,0006 bd4 ba4k sqft727 E Wabash Ave #729, Spokane, WA 99207For Sale
 MLS ID #202621030, Nathalie Batty, Redfin. SMLS as distributed by MLS GRID
 - $430,0004 bd2 ba3k sqft3314 W Beacon Ave, Spokane, WA 99208For Sale
 MLS ID #202624663, Amy Parrish, Realty One Group Eclipse. SMLS as distributed by MLS GRID
 - $540,0004 bd3 ba3.3k sqft2828 W Weile Ave, Spokane, WA 99208For Sale
 MLS ID #202623685, Lisa Thome, John L Scott, Inc.. SMLS as distributed by MLS GRID
 - $485,0004 bd3 ba2.8k sqft4637 W Shawnee Ave, Spokane, WA 99208For Sale
 MLS ID #202624399, Charlie Halstead, Berkshire Hathaway Jacklin. SMLS as distributed by MLS GRID
