Skip main navigation
Off market
  • $863,800

    5905 NE 132nd St, Vancouver, WA 98686

    5beds
    3,350sqft
    SingleFamily
    Built in 2018
    7,632 Square Feet Lot
    $863,800 Zestimate®
    $258/sqft
    $4,101 Estimated rent

    Home value

    $863,800

    $821,000 - $907,000

    $4,101/mo

    Zestimate® history
    Loading
    Loading...

    Owner options

    List your home for rent

    $4,101/mo

    Rent Zestimate®

    Find your next renter with Zillow Rental Manager. Plus, with online applications, you can quickly screen prospective tenants – for free.

    Learn more

    $4,101/mo

    Rent Zestimate®

    Refinance and save

    $5,371/mo

    Est. payment

    Refinancing to a lower rate could help reduce your monthly payments and save thousands over the life of the loan.

    See today's rates

    $5,371/mo

    Est. payment

    Explore your selling options

    Work with a Zillow partner agent

    Leverage their expertise and Zillow's premium Showcase listings to get your home seen by more buyers.

    Get started

    List with your own agent

    Get your home in front of millions of buyers by listing it on Zillow.

    Learn how to do it

    Sell it yourself

    Take full control of how buyers see your home on Zillow by listing For Sale by Owner (FSBO).

    List your home

    What's special

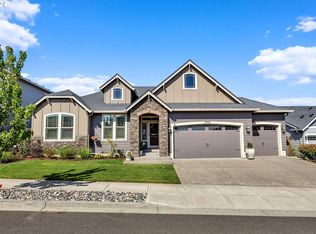
    This custom 3350 SQ FT, 5 bedroom, 3.5 bathrooms plus office is better than new with all the dreamy, farmhouse upgrades! 5 min from both I-5 & 205, WSU-VANCOUVER University, & Salmon Creek Legacy Hospital. This home sits on a 7631 Sq Ft lot that offers an open concept main level with a spacious great room open to the kitchen, family and dining room. Farmhouse kitchen with white cabinets containing pull out shelves, trash/recycle and spice cabinet. Enjoy meals at a GIGANTIC island filled with cabinet space under entire island, wall sconces and pendent bar lights, customized stainless steel, side by side full sized fridge AND full sized freezer, and DOUBLE ovens. Beautiful wide plank wood flooring throughout the main level, gas fireplace covered with floor to ceiling stone, and custom stained wood staircase railing. There's a 2nd MASTER ON THE MAIN or guest bedroom with full size bathroom and large walk in closet. Step out of the main level onto a large (double) covered patio leading to extensive custom stone pavers, fire pit outlined with large stones, and expansive garden area with individual water zones from the patio planters. The second level has 2 bedrooms, a large 3rd bedroom or recreational room which can also be a theater room as it's wired for a 7.1 surround sound with 4 built in ceiling speakers, laundry room, full size bathroom and a master suite that features not one but TWO walk-in closets with customized cabinets, luxurious bathroom with double vanity, soaking tub and customized walk in glass shower. Finished, large 3 car garage, fully landscaped front and back yard with sprinkler systems and gate, neighborhood sport court/playgrounds, territorial views, Hockinson schools. Call today for a private showing. ***Offering 2% to buyer's agent*** To honor everyone's time, please know that at this time, we are selling w/o an agent and if we do decide to list with an agent, we have 2 WA/OR licensed agents ready to represent us.

    This property is off market, which means it's not currently listed for sale or rent on Zillow. This may be different from what's available on other websites or public sources.

    Facts & features

    Interior

    Bedrooms & bathrooms
    • Bedrooms: 5
    • Bathrooms: 4
    • Full bathrooms: 3
    • 1/2 bathrooms: 1
    Heating
    • Forced air, Gas
    Cooling
    • Central
    Appliances
    • Included: Dishwasher, Freezer, Garbage disposal, Microwave, Range / Oven, Refrigerator
    Features
    • Flooring: Carpet, Hardwood
    • Basement: None
    • Has fireplace: Yes
    Interior area
    • Total interior livable area: 3,350 sqft

    Property

    Parking
    • Total spaces: 3
    • Parking features: Garage - Attached
    Features
    • Exterior features: Other, Stone
    • Has view: Yes
    • View description: Territorial
    Lot
    • Size: 7,632 Square Feet
    Details
    • Parcel number: 986043149

    Construction

    Type & style
    • Home type: SingleFamily
    • Architectural style: Conventional
    Materials
    • Roof: Composition
    Condition
    • Year built: 2018

    Community & HOA

    HOA
    • Has HOA: Yes
    • HOA fee: $54 monthly
    Location
    • Region: Vancouver

    Financial & listing details

    • Price per square foot: $258/sqft
    • Tax assessed value: $766,816
    • Annual tax amount: $6,525

    Price history

    DateEventPrice
    5/6/2021Sold$711,000+0.7%$212/sqft
    Source: Public Record Report a problem
    3/15/2021Listed for sale$705,900+19.2%$211/sqft
    Source: Owner Report a problem
    9/25/2018Sold$592,413$177/sqft
    Source: RMLS (OR) #18622474 Report a problem

    Public tax history

    YearProperty taxesTax assessment
    2024$6,525 +12.5%$766,816 +1.9%
    2023$5,803 -1.2%$752,565 +3.9%
    2022$5,875 -4%$724,346 +13.3%
    2021$6,120 +1.1%$639,546 +5.8%
    2020$6,056 $604,374 +3.8%
    2019$6,056 +71.7%$582,231 +53.7%
    2018$3,527 +1290.1%$378,753
    2017$254 --
    Find assessor info on the county website

    Neighborhood: Barberton

    Nearby schools

    GreatSchools rating
    Get a cash offer in 3 minutes
    Find out how much your home could sell for in as little as 3 minutes with a no-obligation cash offer.
    Estimated market value
    $863,800
    Get a cash offer in 3 minutes
    Find out how much your home could sell for in as little as 3 minutes with a no-obligation cash offer.
    Estimated market value
    $863,800