Skip main navigation
Off market
  • $861,400

    5905 Northern Ct, Elkridge, MD 21075

    4beds
    3,730sqft
    SingleFamily
    Built in 1996
    8,712 Square Feet Lot
    $861,400 Zestimate®
    $231/sqft
    $4,193 Estimated rent

    Home value

    $861,400

    $818,000 - $904,000

    $4,193/mo

    Zestimate® history
    Loading
    Loading...

    Owner options

    List your home for rent

    $4,193/mo

    Rent Zestimate®

    Find your next renter with Zillow Rental Manager. Plus, with online applications, you can quickly screen prospective tenants – for free.

    Learn more

    $4,193/mo

    Rent Zestimate®

    Refinance and save

    $5,391/mo

    Est. payment

    Refinancing to a lower rate could help reduce your monthly payments and save thousands over the life of the loan.

    See today's rates

    $5,391/mo

    Est. payment

    Explore your selling options

    Work with a Zillow partner agent

    Leverage their expertise and Zillow's premium Showcase listings to get your home seen by more buyers.

    Get started

    List with your own agent

    Get your home in front of millions of buyers by listing it on Zillow.

    Learn how to do it

    Sell it yourself

    Take full control of how buyers see your home on Zillow by listing For Sale by Owner (FSBO).

    List your home

    What's special

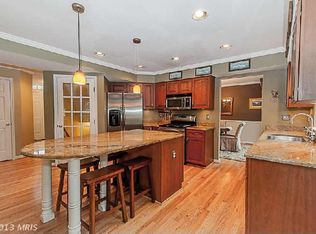
    Beautiful "Vandenburg" Colonial style model by Ryan Homes. This brick-front home is located on a corner lot in a quiet cul-de-sac in the highly sought after Lyndwood Manor neighborhood near the Timbers of Troy golf course. The home features a two-story foyer with Palladian windows; remodeled and updated center island Kitchen with granite countertops and stainless steel appliances; first floor Study with built-in desks for in-home learning. Additional built-in desk in upstairs bedroom. Large Owner Suite with Sitting Area and Cathedral Ceilings. All bathrooms updated with additional storage area in Owners Bathroom. First Floor Wood flooring in Kitchen, Dining Room, Study/Living Room and Foyer. Finished lower level with a fitness room/storage closet and a rough-in for a full bath. New front door with glass inserts and sidelights. Front Bay Window with Copper Roof. Professionally landscaped and hardscape. Concrete driveway widened with bluestone bordering and new insulated garage door installed in 2019. Solar panels and Inverter are owned, not leased, and also provides 240V/50Amp EV Charger Outlet (BGE actually pays you for electricity). CertainTeed Landmark Architectural Series Shingle roof installed in 2015 with 2 solar low profile attic fans. Bluestone front porch. 14x23 Paver stone rear patio with widened Trex stairs. Current owners are non-smokers and don't own any pets.

    This property is off market, which means it's not currently listed for sale or rent on Zillow. This may be different from what's available on other websites or public sources.

    Facts & features

    Interior

    Bedrooms & bathrooms
    • Bedrooms: 4
    • Bathrooms: 3
    • Full bathrooms: 2
    • 1/2 bathrooms: 1
    Heating
    • Forced air, Gas
    Cooling
    • Central, Solar
    Appliances
    • Included: Dishwasher, Dryer, Garbage disposal, Microwave, Range / Oven, Refrigerator, Washer
    • Laundry: Laundry Chute
    Features
    • Ceiling Fan(s), Kitchen Island, Window Treatments, Recessed Lighting, Soaking Tub, Crown Molding, Carpet, Wood Floors, Breakfast Area, Upgraded Countertops, Floor Plan - Traditional, Family Room Off Kitchen, Stall Shower, Primary Bath(s)
    • Flooring: Tile, Carpet, Hardwood
    • Basement: Finished
    • Has fireplace: Yes
    Interior area
    • Total interior livable area: 3,730 sqft
    • Finished area below ground: 1124

    Property

    Parking
    • Total spaces: 4
    • Parking features: Garage - Attached, On-street
    Features
    • Exterior features: Vinyl, Brick
    Lot
    • Size: 8,712 sqft
    Details
    • Parcel number: 01267175
    • Special conditions: Standard

    Construction

    Type & style
    • Home type: SingleFamily
    • Architectural style: Conventional
    Materials
    • Frame
    • Roof: Shake / Shingle
    Condition
    • Year built: 1996

    Community & neighborhood

    Location
    • Region: Elkridge

    HOA & financial

    HOA
    • Has HOA: Yes
    • HOA fee: $29 monthly

    Other

    Other facts
    • Heating: Forced Air
    • Appliances: Dishwasher, Refrigerator, Disposal, Humidifier, Built-in Microwave, Exhaust Fan, Dryer, Washer, Stove
    • AssociationYN: true
    • InteriorFeatures: Ceiling Fan(s), Kitchen Island, Window Treatments, Recessed Lighting, Soaking Tub, Crown Molding, Carpet, Wood Floors, Breakfast Area, Upgraded Countertops, Floor Plan - Traditional, Family Room Off Kitchen, Stall Shower, Primary Bath(s)
    • GarageYN: true
    • AttachedGarageYN: true
    • HeatingYN: true
    • CoolingYN: true
    • StructureType: Detached
    • ConstructionMaterials: Vinyl Siding, Brick Front
    • StoriesTotal: 3
    • ArchitecturalStyle: Colonial
    • SpecialListingConditions: Standard
    • CoveredSpaces: 2
    • Cooling: Central Air
    • ParkingFeatures: Attached Garage, Garage Door Opener, Concrete, Garage Faces Front
    • BelowGradeFinishedArea: 1124
    • LaundryFeatures: Laundry Chute
    • MlsStatus: Pending
    • TaxAnnualAmount: 8282.0

    Price history

    DateEventPrice
    10/7/2020Sold$650,000-1.5%$174/sqft
    Source: Public Record Report a problem
    8/22/2020Pending sale$659,900$177/sqft
    Source: RE/MAX Advantage Realty #MDHW282894 Report a problem
    8/14/2020Listed for sale$659,900+76%$177/sqft
    Source: RE/MAX Advantage Realty #MDHW282894 Report a problem
    12/17/2002Sold$375,000+56.5%$101/sqft
    Source: Public Record Report a problem
    9/11/1996Sold$239,655+335.7%$64/sqft
    Source: Public Record Report a problem
    5/15/1996Sold$55,000$15/sqft
    Source: Public Record Report a problem

    Public tax history

    YearProperty taxesTax assessment
    2025-- $701,300 +8.1%
    2024$7,303 +8.8%$648,600 +8.8%
    2023$6,710 +3.4%$595,900
    2022$6,491 +3.5%$595,900 +7%
    2021$6,272 +3.6%$557,033 +3.6%
    2020$6,053 $537,600
    2019$6,053 -7.4%$537,600
    2018$6,537 -18.5%$537,600 -3.6%
    2017$8,018 $557,400 +3.5%
    2016-- $538,700 +3.6%
    2015-- $520,000 +3.7%
    2014-- $501,300
    2013-- $501,300
    2012-- $501,300 -8%
    2011-- $544,700 0%
    2010-- $544,750
    2009-- $544,750 -12.3%
    2008-- $620,900 +15.7%
    2007-- $536,720 +18.6%
    2006-- $452,540 +22.9%
    2005-- $368,360 +9.4%
    2004-- $336,602 +10.4%
    2003-- $304,846 +11.6%
    2002-- $273,090 +3.8%
    2001-- $263,096 +159.9%
    2000-- $101,240

    Find assessor info on the county website

    Neighborhood: 21075

    Nearby schools

    GreatSchools rating
    Schools provided by the listing agent
    • Elementary: ROCKBURN
    • Middle: ELKRIDGE LANDING
    • High: LONG REACH
    • District: HOWARD COUNTY PUBLIC SCHOOL SYSTEM

    Source: The MLS. This data may not be complete. We recommend contacting the local school district to confirm school assignments for this home.

    Get a cash offer in 3 minutes
    Find out how much your home could sell for in as little as 3 minutes with a no-obligation cash offer.
    Estimated market value
    $861,400
    Get a cash offer in 3 minutes
    Find out how much your home could sell for in as little as 3 minutes with a no-obligation cash offer.
    Estimated market value
    $861,400