Pride of ownership shines throughout this lovingly cared-for, original-owner home in West McKinney! Move-in ready and beautifully maintained, this NORTH-facing home offers 4 bedrooms, 3 full baths, and an open floorplan designed for both everyday living and entertaining. The kitchen features granite countertops, a large island, abundant cabinet space, a recently replaced dishwasher, and a bright breakfast area with charming window seats. Filled with natural light, the open-concept living spaces create a warm and inviting atmosphere. Open to the spacious living room, the kitchen offers the perfect setup for entertaining family and friends while taking in views of the private oversized backyard. The living area is anchored by a cozy gas fireplace, creating a comfortable place to gather and relax. A downstairs bedroom and full bath provide flexibility for guests, a home office, or multigenerational living. Upstairs, the oversized primary suite offers a private sitting area, garden tub, separate shower, walk-in closet, and a peaceful retreat at the end of the day. Storage is abundant throughout the home with multiple linen closets and generous closet space. Recent updates include fresh paint, new carpet, wood flooring, an extended patio, a new fence, and a recently replaced dishwasher. The private, pool-sized backyard offers plenty of room for a pool, garden, playscape, pets, outdoor entertaining, or simply enjoying the outdoors. Located in highly regarded McKinney ISD, residents enjoy access to two community pools, parks, playgrounds, and scenic walking and biking trails just minutes away. Conveniently located with easy access to SH 121, shopping, dining, and entertainment. With thoughtful updates, abundant storage, versatile living spaces, and an oversized backyard combine to create a home that adapts to a variety of needs and lifestyles. Don't miss it!
Sold
Price Unknown
5905 Pine Meadow Ln, McKinney, TX 75070
4beds
2,629sqft
Single Family Residence
Built in 2002
7,840 Square Feet Lot
$459,900 Zestimate®
$--/sqft
$2,738 Estimated rent
Home value
$459,900
$437,000 - $483,000
$2,738/mo
Zestimate® history
Owner options
List your home for rent
$2,738/mo
Rent Zestimate®
Find your next renter with Zillow Rental Manager. Plus, with online applications, you can quickly screen prospective tenants – for free.
$2,738/mo
Rent Zestimate®
Refinance and save
$165/mo
Est. payment
Refinancing to a lower rate could help reduce your monthly payments and save thousands over the life of the loan.
$165/mo
Est. payment
Explore your selling options
Work with a Zillow partner agent
Leverage their expertise and Zillow's premium Showcase listings to get your home seen by more buyers.
Get startedList with your own agent
Get your home in front of millions of buyers by listing it on Zillow.
Learn how to do itSell it yourself
Take full control of how buyers see your home on Zillow by listing For Sale by Owner (FSBO).
List your homeWhat's special
Cozy gas fireplaceNew fenceFresh paintWood flooringExtended patioFilled with natural lightNew carpet
Zillow last checked:
Listing updated:
Listed by:
Jessica Hughey 0635735 972-562-8883,
Keller Williams NO. Collin Cty 972-562-8883,
David Hughey 0846107 945-500-8118,
Keller Williams NO. Collin Cty
Bought with:
Oshae Derusha, 0684892
LPT Realty, LLC
Source: NTREIS,MLS#: 21263336
Facts & features
Interior
Bedrooms & bathrooms
- Bedrooms: 4
- Bathrooms: 3
- Full bathrooms: 3
Primary bedroom
- Features: Ceiling Fan(s), Dual Sinks, En Suite Bathroom, Garden Tub/Roman Tub, Linen Closet, Sitting Area in Primary, Separate Shower, Walk-In Closet(s)
- Level: Second
- Dimensions: 17 x 16
Bedroom
- Features: Ceiling Fan(s)
- Level: First
- Dimensions: 11 x 12
Bedroom
- Features: Ceiling Fan(s)
- Level: Second
- Dimensions: 13 x 12
Bedroom
- Features: Ceiling Fan(s)
- Level: Second
- Dimensions: 11 x 16
Primary bathroom
- Features: Built-in Features, Dual Sinks, Garden Tub/Roman Tub, Linen Closet, Solid Surface Counters, Separate Shower
- Level: Second
- Dimensions: 12 x 12
Dining room
- Level: First
- Dimensions: 11 x 12
Other
- Features: Built-in Features, Solid Surface Counters
- Level: First
- Dimensions: 8 x 6
Other
- Features: Built-in Features, Solid Surface Counters
- Level: Second
- Dimensions: 8 x 6
Game room
- Features: Ceiling Fan(s)
- Level: Second
- Dimensions: 13 x 12
Kitchen
- Features: Breakfast Bar, Built-in Features, Granite Counters, Kitchen Island, Pantry
- Level: First
- Dimensions: 17 x 12
Laundry
- Level: First
- Dimensions: 6 x 8
Living room
- Features: Ceiling Fan(s), Fireplace
- Level: First
- Dimensions: 17 x 14
Heating
- Central, Fireplace(s)
Cooling
- Central Air, Ceiling Fan(s), Electric
Appliances
- Included: Dishwasher, Electric Oven, Electric Range, Disposal, Microwave, Vented Exhaust Fan
- Laundry: Washer Hookup, Electric Dryer Hookup, Laundry in Utility Room, In Kitchen
Features
- Decorative/Designer Lighting Fixtures, Double Vanity, Eat-in Kitchen, Granite Counters, High Speed Internet, Kitchen Island, Open Floorplan, Pantry, Cable TV, Walk-In Closet(s)
- Flooring: Carpet, Hardwood, Tile
- Windows: Window Coverings
- Has basement: No
- Number of fireplaces: 1
- Fireplace features: Family Room, Gas
Interior area
- Total interior livable area: 2,629 sqft
Property
Parking
- Total spaces: 2
- Parking features: Additional Parking, Alley Access, Direct Access, Driveway, Garage, Garage Door Opener, Garage Faces Rear
- Attached garage spaces: 2
Features
- Levels: Two
- Stories: 2
- Patio & porch: Deck, Patio, Covered
- Exterior features: Private Yard, Rain Gutters
- Pool features: None, Community
- Spa features: Community
- Fencing: Back Yard,Wood
Lot
- Size: 7,840 Square Feet
- Features: Back Yard, Interior Lot, Irregular Lot, Lawn, Landscaped, Subdivision, Sprinkler System, Few Trees
- Residential vegetation: Grassed
Details
- Parcel number: R491400T00901
Construction
Type & style
- Home type: SingleFamily
- Architectural style: Traditional,Detached
- Property subtype: Single Family Residence
Materials
- Brick
- Foundation: Slab
- Roof: Composition
Condition
- Year built: 2002
Utilities & green energy
- Sewer: Public Sewer
- Water: Public
- Utilities for property: Electricity Available, Electricity Connected, Natural Gas Available, Sewer Available, Separate Meters, Water Available, Cable Available
Community & HOA
Community
- Features: Playground, Park, Pool, Trails/Paths, Curbs, Sidewalks
- Security: Security System Leased, Carbon Monoxide Detector(s), Smoke Detector(s)
- Subdivision: Pine Ridge Estates Ph Three C
HOA
- Has HOA: Yes
- Services included: All Facilities
- HOA fee: $165 quarterly
- HOA name: Sbb Community Management
- HOA phone: 972-960-2800
Location
- Region: Mckinney
Financial & listing details
- Tax assessed value: $456,921
- Annual tax amount: $7,983
- Date on market: 6/3/2026
- Cumulative days on market: 4 days
- Listing terms: Cash,Conventional,FHA,VA Loan
Price history
| Date | Event | Price |
|---|---|---|
| 7/6/2026 | Sold | -- |
Source: NTREIS #21263336 Report a problem | ||
| 6/18/2026 | Pending sale | $450,000$171/sqft |
Source: NTREIS #21263336 Report a problem | ||
| 6/9/2026 | Contingent | $450,000$171/sqft |
Source: NTREIS #21263336 Report a problem | ||
| 6/3/2026 | Listed for sale | $450,000$171/sqft |
Source: NTREIS #21263336 Report a problem | ||
Public tax history
| Year | Property taxes | Tax assessment |
|---|---|---|
| 2025 | $1,991 -18.8% | $456,921 +3.8% |
| 2024 | $2,450 +4.3% | $440,063 +10% |
| 2023 | $2,349 -45.3% | $400,057 +10% |
| 2022 | $4,292 -0.6% | $363,688 +10% |
| 2021 | $4,316 +3% | $330,625 +10% |
| 2020 | $4,192 +0.1% | $300,568 +1.4% |
| 2019 | $4,187 -0.9% | $296,310 -0.9% |
| 2018 | $4,223 +2.4% | $299,017 +3.3% |
| 2017 | $4,123 | $289,460 +10% |
| 2016 | $4,123 +1.6% | $263,122 +7.9% |
| 2015 | $4,060 | $243,852 +15.3% |
| 2014 | $4,060 | $211,411 +13.9% |
| 2013 | -- | $185,666 +3.6% |
| 2012 | -- | $179,291 -1.7% |
| 2011 | -- | $182,365 +0.7% |
| 2010 | -- | $181,148 -2.3% |
| 2009 | -- | $185,435 -1.5% |
| 2008 | -- | $188,217 +3.9% |
| 2007 | -- | $181,123 +3.5% |
| 2006 | -- | $175,052 +4.8% |
| 2005 | -- | $167,101 +0.7% |
| 2004 | -- | $165,869 -1.9% |
| 2003 | -- | $169,129 +436.9% |
| 2002 | -- | $31,500 |
Find assessor info on the county website
Neighborhood: Pine Ridge
Nearby homes
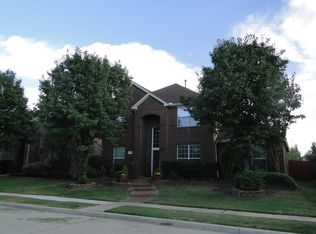
- $481,1004 bd3 ba3k sqft5909 Pine Meadow Ln, McKinney, TX 75070Off Market
- $399,5004 bd2 ba2.2k sqft5901 Pine Meadow Ln, McKinney, TX 75070Off Market

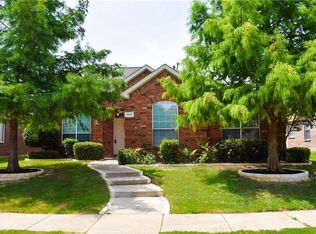
- $446,3004 bd2 ba2.4k sqft5913 Pine Meadow Ln, McKinney, TX 75070Off Market
- $474,7004 bd3 ba2.9k sqft5821 Pine Meadow Ln, McKinney, TX 75070Off Market
- $378,5003 bd2 ba1.8k sqft5908 Vineyard Ln, McKinney, TX 75070Off Market
- $404,8003 bd2 ba2.3k sqft5912 Vineyard Ln, Mc Kinney, TX 75070Off Market
- $447,8004 bd2 ba2.3k sqft5904 Vineyard Ln, McKinney, TX 75070Off Market
- $405,7004 bd2 ba2.2k sqft5917 Pine Meadow Ln, McKinney, TX 75070Off Market
Nearby schools
GreatSchools rating
- 5/10Reuben Johnson Elementary SchoolGrades: K-5Distance: 0.4 mi
- 7/10Leonard Evans Jr Middle SchoolGrades: 6-8Distance: 1.1 mi
- 7/10McKinney High SchoolGrades: 9-12Distance: 3.8 mi
Schools provided by the listing agent
- Elementary: Johnson
- Middle: Evans
- High: Mckinney
- District: McKinney ISD
Source: NTREIS. This data may not be complete. We recommend contacting the local school district to confirm school assignments for this home.
Get a cash offer in 3 minutes
Find out how much your home could sell for in as little as 3 minutes with a no-obligation cash offer.
Estimated market value
$459,900
Get a cash offer in 3 minutes
Find out how much your home could sell for in as little as 3 minutes with a no-obligation cash offer.
Estimated market value
$459,900
- Texas
- Collin County
- McKinney
- 75070
- Pine Ridge
- 5905 Pine Meadow Ln
Nearby cities
Nearby neighborhoods
Nearby zip codes
Other McKinney Topics
