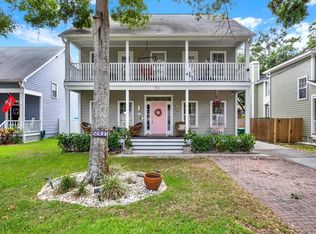
Key West Style Charm in Ballast Point – Steps from Bayshore! Welcome to this beautifully crafted 4-bedroom, 2.5-bath, 2-car garage home with 2,388 sq. ft. of living space, located in the highly desirable Ballast Point neighborhood. Just minutes from MacDill Air Force Base and Downtown Tampa, and within walking distance to iconic Bayshore Blvd., this home perfectly blends style, comfort, and convenience. Main Level Step inside and be greeted by 9-foot ceilings with crown molding, a cozy gas fireplace, and abundant natural light. The modernized kitchen features gray granite countertops, white cabinets, a gas range, pantry, and recessed lighting, offering both elegance and functionality. Additional highlights include a dedicated laundry room and a screened-in back porch, perfect for enjoying Florida evenings. Upstairs Retreat The second floor showcases crown molding in the hallway and master suite, complete with a tray ceiling. The luxurious master ensuite includes a spacious shower with dual shower heads, his-and-hers sinks, a Jacuzzi tub, and a large walk-in closet. The master also connects to a flexible adjoining room, ideal for a nursery, office, gym, or bonus space. Step out to the second porch, overlooking the charming Ybor City red brick driveway and walkway. Outdoor Living & Extras Enjoy outdoor living on the newly redone patio deck or relax in the multiple screened porches throughout the home. The oversized double garage provides ample storage. The encapsulated crawlspace is lined with water-repellent sheeting, a dehumidifier, and a sump pump, maintaining consistent humidity and peace of mind. New A/c and Roof in 2023. This Key West style home also includes numerous ceiling fans, natural gas utilities (stove, water heater, fireplace, and heat), and thoughtful updates throughout. ? Don’t miss this opportunity to own a timeless Key West style home in Ballast Point—offering location, lifestyle, and luxury all in one.
Sold for $851,000
$851,000
5905 S ELKINS AVENUE, TAMPA, FL 33611
4beds
2,388sqft
Single Family Residence
Built in 2000
5,000 Square Feet Lot
$835,800 Zestimate®
$356/sqft
$4,198 Estimated rent
Home value
$835,800
Estimated sales range
Not available
$4,198/mo
Zestimate® history
Owner options
List your home for rent
$4,198/mo
Rent Zestimate®
Find your next renter with Zillow Rental Manager. Plus, with online applications, you can quickly screen prospective tenants – for free.
$4,198/mo
Rent Zestimate®
Refinance and save
$5,885/mo
Est. payment
Refinancing to a lower rate could help reduce your monthly payments and save thousands over the life of the loan.
$5,885/mo
Est. payment
Explore your selling options
Work with a Zillow partner agent
Leverage their expertise and Zillow's premium Showcase listings to get your home seen by more buyers.
Get startedList with your own agent
Get your home in front of millions of buyers by listing it on Zillow.
Learn how to do itSell it yourself
Take full control of how buyers see your home on Zillow by listing For Sale by Owner (FSBO).
List your homeWhat's special
Gas fireplaceGray granite countertopsAbundant natural lightGas rangeSecond porchNewly redone patio deckOversized double garage
Zillow last checked:
Listing updated:
Listed by:
Roxane Hatoum 813-843-1805,
27NORTH REALTY 813-645-4663
Bought with:
Roxane Hatoum, 3522499
ALIGN RIGHT REALTY SOUTH SHORE
Source: Stellar MLS,MLS#: TB8430776 Originating MLS: Suncoast Tampa
Originating MLS: Suncoast Tampa
Facts & features
Interior
Bedrooms & bathrooms
- Bedrooms: 4
- Bathrooms: 3
- Full bathrooms: 2
- 1/2 bathrooms: 1
Primary bedroom
- Features: Bath w Spa/Hydro Massage Tub, Walk-In Closet(s)
- Level: Second
- Area: 321.64 Square Feet
- Dimensions: 17.2x18.7
Bedroom 1
- Features: No Closet
- Level: Second
- Area: 140 Square Feet
- Dimensions: 10x14
Bedroom 2
- Features: Built-in Closet
- Level: Second
- Area: 143 Square Feet
- Dimensions: 13x11
Bedroom 3
- Features: No Closet
- Level: Second
- Area: 120.96 Square Feet
- Dimensions: 9.6x12.6
Dining room
- Features: No Closet
- Level: First
- Area: 117 Square Feet
- Dimensions: 13x9
Kitchen
- Features: Granite Counters, No Closet
- Level: First
- Area: 144.9 Square Feet
- Dimensions: 10.5x13.8
Living room
- Features: No Closet
- Level: First
- Area: 304 Square Feet
- Dimensions: 16x19
Heating
- Central, Natural Gas
Cooling
- Central Air
Appliances
- Included: Oven, Dishwasher, Disposal, Dryer, Gas Water Heater, Microwave, Wine Refrigerator
- Laundry: Other
Features
- Ceiling Fan(s), Crown Molding, High Ceilings, Open Floorplan, Primary Bedroom Main Floor, Thermostat, Tray Ceiling(s)
- Flooring: Engineered Hardwood
- Doors: French Doors
- Windows: Window Treatments
- Has fireplace: Yes
- Fireplace features: Family Room, Gas
Interior area
- Total structure area: 3,094
- Total interior livable area: 2,388 sqft
Property
Parking
- Total spaces: 2
- Parking features: Garage - Attached
- Attached garage spaces: 2
Features
- Levels: Two
- Stories: 2
- Exterior features: Balcony, Lighting, Rain Gutters
Lot
- Size: 5,000 Square Feet
Details
- Parcel number: A1030183ZE00000000003.0
- Zoning: RS-50
- Special conditions: None
Construction
Type & style
- Home type: SingleFamily
- Property subtype: Single Family Residence
Materials
- HardiPlank Type
- Foundation: Crawlspace
- Roof: Shingle
Condition
- New construction: No
- Year built: 2000
Utilities & green energy
- Sewer: Public Sewer
- Water: Public
- Utilities for property: BB/HS Internet Available, Cable Available, Electricity Connected, Natural Gas Connected, Sewer Connected, Water Connected
Community & HOA
Community
- Pet fee: $0 monthly
- Subdivision: OAK SHADOWS
HOA
- Has HOA: No
Location
- Region: Tampa
Financial & listing details
- Price per square foot: $356/sqft
- Tax assessed value: $571,895
- Annual tax amount: $7,356
- Date on market: 9/27/2025
- Cumulative days on market: 3 days
- Listing terms: Cash,Conventional,FHA,VA Loan
- Ownership: Fee Simple
- Total actual rent: 0
- Electric utility on property: Yes
- Road surface type: Asphalt
Price history
| Date | Event | Price |
|---|---|---|
| 11/14/2025 | Sold | $851,000+1.3%$356/sqft |
Source:  Stellar MLS #TB8430776 Report a problem Stellar MLS #TB8430776 Report a problem | ||
| 10/1/2025 | Pending sale | $839,900$352/sqft |
Source: Stellar MLS #TB8430776 Report a problem | ||
| 9/27/2025 | Listed for sale | $839,900+51.3%$352/sqft |
Source: Stellar MLS #TB8430776 Report a problem | ||
| 7/10/2020 | Sold | $555,000-1.8%$232/sqft |
Source: Public Record Report a problem | ||
| 5/20/2020 | Pending sale | $564,900$237/sqft |
Source: SMITH & ASSOCIATES REAL ESTATE #T3236053 Report a problem | ||
| 5/8/2020 | Price change | $564,900-0.9%$237/sqft |
Source: SMITH & ASSOCIATES REAL ESTATE #T3236053 Report a problem | ||
| 4/8/2020 | Listed for sale | $569,900+12.9%$239/sqft |
Source: SMITH & ASSOCIATES REAL ESTATE #T3236053 Report a problem | ||
| 8/9/2007 | Sold | $505,000+1583.3%$211/sqft |
Source: Public Record Report a problem | ||
| 2/23/2000 | Sold | $30,000$13/sqft |
Source: Public Record Report a problem | ||
Public tax history
| Year | Property taxes | Tax assessment |
|---|---|---|
| 2025 | $7,910 +7.5% | $437,495 +2.9% |
| 2024 | $7,356 +2.5% | $425,165 +3% |
| 2023 | $7,175 +1.4% | $412,782 +3% |
| 2022 | $7,073 +1.2% | $400,759 +3% |
| 2021 | $6,992 +47.2% | $389,086 +42.2% |
| 2020 | $4,752 +1.9% | $273,568 +2.3% |
| 2019 | $4,661 | $267,417 +1.9% |
| 2018 | $4,661 +0.8% | $262,431 -10.2% |
| 2017 | $4,624 +1.5% | $292,386 +16.4% |
| 2016 | $4,555 +3.3% | $251,264 +0.7% |
| 2015 | $4,410 +1.3% | $249,517 +0.8% |
| 2014 | $4,354 | $247,537 +1.5% |
| 2013 | $4,354 +0.9% | $243,879 +1.9% |
| 2012 | $4,314 +1.4% | $239,433 +1.3% |
| 2011 | $4,256 -13.2% | $236,328 -11.8% |
| 2010 | $4,902 -9.9% | $268,015 -8.1% |
| 2009 | $5,441 -16.9% | $291,595 -14.6% |
| 2008 | $6,550 +44.1% | $341,522 +45.1% |
| 2007 | $4,544 -11.6% | $235,437 -3% |
| 2006 | $5,141 +0.3% | $242,800 +3% |
| 2005 | $5,124 | $235,728 +3% |
| 2004 | -- | $228,862 +1.9% |
| 2003 | -- | $224,595 +2.4% |
| 2002 | -- | $219,331 -3.4% |
| 2001 | -- | $226,983 +938.8% |
| 2000 | $557 | $21,850 |
Find assessor info on the county website
Neighborhood: Ballast Point
Nearby homes
- $730,7003 bd3 ba2.4k sqft5903 S Elkins Ave, Tampa, FL 33611Off Market

- $725,0003 bd3 ba1.8k sqft5907 S Elkins Ave, Tampa, FL 33611Sold
- $1,227,600-- bd3 ba3.2k sqft2806 W Thornton Ave, Tampa, FL 33611Off Market
- $761,3003 bd2 ba2.2k sqft5901 S Elkins Ave, Tampa, FL 33611Off Market
- $829,6004 bd4 ba2.3k sqft5909 S Elkins Ave, Tampa, FL 33611Off Market
- $874,0003 bd2 ba1.3k sqft2808 W Thornton Ave, Tampa, FL 33611Off Market
- $1,322,0004 bd4 ba3.1k sqft2824 W Thornton Ave, Tampa, FL 33611Sold
- $517,7003 bd2 ba1.2k sqft5805 Interbay Blvd, Tampa, FL 33611Off Market
Nearby schools
GreatSchools rating
- 9/10Ballast Point Elementary SchoolGrades: PK-5Distance: 0.4 mi
- 5/10Madison Middle SchoolGrades: 6-8Distance: 2.5 mi
- 6/10Robinson High SchoolGrades: 9-12Distance: 1.8 mi
Schools provided by the listing agent
- Elementary: Ballast Point-HB
- Middle: Madison-HB
- High: Robinson-HB
Source: Stellar MLS. This data may not be complete. We recommend contacting the local school district to confirm school assignments for this home.
Get a cash offer in 3 minutes
Find out how much your home could sell for in as little as 3 minutes with a no-obligation cash offer.
Estimated market value
$835,800
Get a cash offer in 3 minutes
Find out how much your home could sell for in as little as 3 minutes with a no-obligation cash offer.
Estimated market value
$835,800
- Florida
- Hillsborough County
- Tampa
- 33611
- Ballast Point
- 5905 S ELKINS AVENUE
Nearby cities
Nearby neighborhoods
Nearby zip codes
Other Tampa Topics
