Skip main navigation
For sale
  • Price cut: $4.9K (6/4)
    $99,999

    5905 South Kings Hwy. #4112, Myrtle Beach, SC 29575

    2beds
    776sqft
    : 
    Loading
    Get pre-qualified
    Condominium
    Built in 1985
    -- sqft lot
    $94,100 Zestimate®
    $129/sqft
    $1,369/mo HOA

    What's special

    New cabinetsUpdated faucetRoomy breakfast barPicnic tablesStainless steel appliancesNew windows and doorsTile backsplash
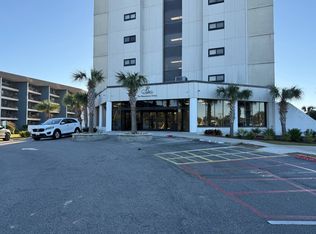
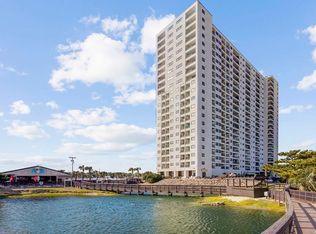
    Great chance to own a first-floor corner unit in the popular Five Seasons section of Myrtle Beach Resort. Brand new HVAC installed 7/12/26. This 2-bedroom, 2-bath condo features a bright, open layout and is just a short walk to the beach. The unit has been upgraded LVT flooring throughout, new windows and doors. The kitchen has been completely redone with granite countertops, new cabinets, stainless steel appliances, a tile backsplash, updated faucet, recessed lighting, and a roomy breakfast bar that’s perfect for extra seating. Right off the covered back porch, you’ll find a grilling area, picnic tables, and nearby tennis courts. There is also an amenity center with restrooms, a heated indoor/outdoor pool, and a hot tub. This unit is close to the ocean and the resort’s oceanfront cabana bar and snack bar, along with multiple outdoor and indoor pools, a fitness center, saunas, jacuzzi, and more. Myrtle Beach Resort also offers a 24-hour gated entrance for added security. All measurements and details are approximate and should be verified by the buyer.
    103 days
    |
    1,498
    |
    49
    |

    Zillow last checked:

    Listing updated:

    Listed by:

    Ivey I Ridders 843-446-6813,

    Living South Realty

    Source: CCAR,MLS#: 2608859MLS LogoOriginating MLS: Coastal Carolinas Association of Realtors

    Loading...

      Facts & features

      Interior

      Bedrooms & bathrooms
      • Bedrooms: 2
      • Bathrooms: 2
      • Full bathrooms: 2
      Primary bedroom
      • Features: Main Level Primary
      • Level: First
      Primary bathroom
      • Features: Tub Shower
      Kitchen
      • Features: Breakfast Bar, Dishwasher, Kitchen Island, Pantry, Stainless Steel Appliances, Solid Surface Counters
      Living room
      • Features: Ceiling Fan(s)
      Heating
      • Electric
      Cooling
      • Central Air
      Appliances
      • Included: Dishwasher, Disposal, Microwave, Range, Refrigerator
      Features
      • Furnished, Main Level Primary, Split Bedrooms, Tub Shower, Breakfast Bar, High Speed Internet, Kitchen Island, Stainless Steel Appliances, Solid Surface Counters
      • Flooring: Luxury Vinyl, Luxury VinylPlank
      • Doors: Insulated Doors
      • Furnished: Yes
      Interior area
      • Total structure area: 776
      • Total interior livable area: 776 sqft

      Property

      Parking
      • Total spaces: 1
      • Parking features: One and One Half Spaces
      Features
      • Levels: One
      • Stories: 1
      • Patio & porch: Patio
      • Exterior features: Patio
      • Pool features: Community, Indoor, Outdoor Pool
      Details
      • Additional parcels included: ,
      • Parcel number: 45905030501
      • Zoning: mf
      • Special conditions: None

      Construction

      Type & style
      • Home type: Condo
      • Architectural style: Low Rise
      • Property subtype: Condominium
      Materials
      • Vinyl Siding
      • Foundation: Slab
      Condition
      • Resale
      • Year built: 1985

      Utilities & green energy

      • Utilities for property: High Speed Internet Available, Trash Collection
      Green energy
      • Energy efficient items: Doors, Windows

      Community & HOA

      Community
      • Features: Clubhouse, Cable TV, Gated, Internet Access, Recreation Area, Tennis Court(s), Long Term Rental Allowed, Pool, Short Term Rental Allowed
      • Security: Gated Community, Security Service
      • Subdivision: MB RESORT FS
      HOA
      • Has HOA: Yes
      • Amenities included: Clubhouse, Gated, Security, Tennis Court(s), Trash, Cable TV, Maintenance Grounds
      • Services included: Association Management, Common Areas, Insurance, Internet, Legal/Accounting, Maintenance Grounds, Pest Control, Pool(s), Recreation Facilities, Sewer, Trash, Water
      • HOA fee: $1,369 monthly
      Location
      • Region: Conway

      Financial & listing details

      • Price per square foot: $129/sqft
      • Tax assessed value: $138,900
      • Annual tax amount: $1,011
      • Date on market: 4/5/2026

        Estimated market value

        $94,100

        $89,000 - $99,000

        $1,850/mo

        Price history

        DateEventPrice
        6/4/2026Price change$99,999-4.7%$129/sqft
        Source: CCAR #2608859 Report a problem
        5/18/2026Price change$104,900-4.5%$135/sqft
        Source: CCAR #2608859 Report a problem
        4/5/2026Listed for sale$109,900+16.9%$142/sqft
        Source: CCAR #2608859 Report a problem
        4/9/2025Sold$94,000-10.4%$121/sqft
        Source: CCAR #2501507 Report a problem
        3/28/2025Contingent$104,900$135/sqft
        Source: CCAR #2501507 Report a problem
        3/14/2025Listed for sale$104,900$135/sqft
        Source: CCAR #2501507 Report a problem
        3/7/2025Contingent$104,900$135/sqft
        Source: CCAR #2501507 Report a problem
        2/27/2025Price change$104,900-4.5%$135/sqft
        Source: CCAR #2501507 Report a problem
        1/20/2025Listed for sale$109,900+99.8%$142/sqft
        Source: CCAR #2501507 Report a problem
        5/5/2017Sold$55,000-19.7%$71/sqft
        Source: CCAR #1607244 Report a problem
        10/8/2003Sold$68,500$88/sqft
        Source: Public Record Report a problem

        Public tax history

        YearProperty taxesTax assessment
        2025$1,011 +10%$68,770
        2024$920 +6.2%$68,770 +15%
        2023$866 +1.5%$59,800
        2022$853 $59,800
        2021$853 +9.3%--
        2020$781 --
        2019-- --
        2018$837 $3,120 -42.9%
        2017-- $5,460
        2016-- $5,460 +162.5%
        2015-- $2,080
        2014$693 $2,080
        2013-- --
        2012-- --
        2010-- $3,900 +13.8%
        2009-- $3,426
        2008-- $3,426
        2007-- $3,426 -65.7%
        2005-- $10,000
        2004$402 -3.7%$10,000
        2003$417 $10,000
        2002-- --
        2001-- --
        2000-- --
        Find assessor info on the county website

        Monthly payment

        Est. payment

        Payment breakdown

        Explore the cost of this home by adjusting the details. Changes won't be saved.
        All calculations are estimates and provided by Zillow, Inc. for informational purposes only. Actual amounts may vary.
        HOA fees may include property taxes on listings classified as Co-Ops. Contact the listing agent and/or owner for fee details.
        Mortgage interest rates are dependent on a number of factors, including credit score, down payment, and repayment length. Interest rate data provided by Zillow Group Marketplace, Inc. as of 1/1/1970 from various mortgage lenders with which we have lead or other similar arrangements; the Estimated Payment is an average of those rates.
        See how much you could borrow to make a competitive offer.

        Climate risks

        Neighborhood: 29575

        Getting around

        22 / 100
        Car-Dependent
        34 / 100
        Somewhat Bikeable

        Nearby schools

        GreatSchools rating
        Schools provided by the listing agent
        • Elementary: Lakewood Elementary School
        • Middle: Socastee Middle School
        • High: Socastee High School

        Source: CCAR. This data may not be complete. We recommend contacting the local school district to confirm school assignments for this home.

        A local agent can set up tours, give advice and negotiate with sellers.

        Browse local experts

        Similar homes