OCEAN VIEW 2-BEDROOM, 2-BATH TURNKEY FURNISHED CONDO in The Renaissance Tower, in premier ocean front Myrtle Beach Resort, 33 acres of beautiful landscaping, and top-notch amenities throughout the resort. Included in the amenities are several indoor pools, lazy river, snack shack, The Quarter Deck with drinks and live music; fitness center, tennis, bocce, volley ball, and much more. Inside is fully furnished with everything you need; full kitchen with double sink, pots, pans, dishes and utensils. This condo includes a private ocean view balcony accessible from the living room and primary bedroom, tile and LVP flooring throughout the living areas. Currently on short term rental.
Pending
$154,900
5905 S Kings Hwy. #412, Myrtle Beach, SC 29575
2beds
908sqft
Condominium
Built in 1985
-- sqft lot
$145,300 Zestimate®
$171/sqft
$1,185/mo HOA
What's special
Ocean view
- 52 days
- 1,437
- 85
Likely to sell faster than
Zillow last checked:
Listing updated:
Listed by:
Alec Baumgarten 843-251-7653,
Beach & Forest Realty
Source: CCAR,MLS#: 2621297 Originating MLS: Coastal Carolinas Association of Realtors
Originating MLS: Coastal Carolinas Association of RealtorsFacts & features
Interior
Bedrooms & bathrooms
- Bedrooms: 2
- Bathrooms: 2
- Full bathrooms: 2
Kitchen
- Features: Breakfast Bar, Dishwasher, Kitchen Exhaust Fan, Solid Surface Counters
- Dimensions: 8 X 10
Heating
- Central
Cooling
- Central Air
Appliances
- Included: Dishwasher, Disposal, Microwave, Range, Refrigerator, Range Hood
Features
- Furnished, Split Bedrooms, Tub Shower, Vanity, Window Treatments, Breakfast Bar, High Speed Internet, Solid Surface Counters
- Flooring: Luxury Vinyl, Luxury VinylPlank, Tile
- Furnished: Yes
Interior area
- Total structure area: 1,022
- Total interior livable area: 908 sqft
Video & virtual tour
Property
Parking
- Parking features: Parking Lot
Features
- Levels: One
- Stories: 1
- Patio & porch: Balcony
- Exterior features: Balcony
- Pool features: Community, Indoor, Outdoor Pool
- Has view: Yes
- View description: Ocean
- Has water view: Yes
- Water view: Ocean
- Waterfront features: Pond
Lot
- Features: Lake Front, Outside City Limits, Pond on Lot
Details
- Additional parcels included: ,
- Parcel number: 45905030268
- Zoning: RC
- Special conditions: None
Construction
Type & style
- Home type: Condo
- Architectural style: High Rise
- Property subtype: Condominium
- Attached to another structure: Yes
Materials
- Concrete, Steel
Condition
- Resale
- Year built: 1985
Utilities & green energy
- Water: Public
- Utilities for property: Cable Available, Electricity Available, Phone Available, Sewer Available, Underground Utilities, Water Available, High Speed Internet Available, Trash Collection
Community & HOA
Community
- Features: Clubhouse, Cable TV, Gated, Internet Access, Recreation Area, Tennis Court(s), Long Term Rental Allowed, Pool, Short Term Rental Allowed, Waterfront
- Security: Fire Sprinkler System, Gated Community, Smoke Detector(s), Security Service
- Subdivision: MB RESORT RT
HOA
- Has HOA: Yes
- Amenities included: Clubhouse, Gated, Pool, Security, Tennis Court(s), Trash, Cable TV, Elevator(s), Maintenance Grounds
- Services included: Association Management, Common Areas, Insurance, Internet, Legal/Accounting, Maintenance Grounds, Pest Control, Pool(s), Recreation Facilities, Sewer, Security, Trash, Water
- HOA fee: $1,185 monthly
Location
- Region: Myrtle Beach
Financial & listing details
- Price per square foot: $171/sqft
- Tax assessed value: $165,000
- Annual tax amount: $791
- Date on market: 8/28/2026
- Electric utility on property: Yes
Estimated market value
$145,300
$138,000 - $153,000
$1,511/mo
Price history
| Date | Event | Price |
|---|---|---|
| 10/6/2026 | Pending sale | $154,900$171/sqft |
Source:  CCAR #2621297 Report a problem CCAR #2621297 Report a problem | ||
| 8/28/2026 | Listed for sale | $154,900+6.9%$171/sqft |
Source: CCAR #2621297 Report a problem | ||
| 3/19/2024 | Listing removed | -- |
Source: CCAR #2323010 Report a problem | ||
| 11/10/2023 | Listed for sale | $144,900-5.2%$160/sqft |
Source: CCAR #2323010 Report a problem | ||
| 10/10/2023 | Listing removed | -- |
Source: CCAR #2316811 Report a problem | ||
| 8/21/2023 | Listed for sale | $152,900+43.4%$168/sqft |
Source: CCAR #2316811 Report a problem | ||
| 2/4/2011 | Sold | $106,600$117/sqft |
Source: Public Record Report a problem | ||
Public tax history
| Year | Property taxes | Tax assessment |
|---|---|---|
| 2025 | $791 | $58,190 |
| 2024 | $791 +5.9% | $58,190 +15% |
| 2023 | $747 +1.4% | $50,600 |
| 2022 | $736 | $50,600 |
| 2021 | $736 +10.2% | -- |
| 2020 | $668 | -- |
| 2019 | -- | -- |
| 2018 | $640 | $2,640 |
| 2017 | -- | $2,640 |
| 2016 | -- | $2,640 -42.9% |
| 2015 | -- | $4,620 +75% |
| 2014 | $591 | $2,640 |
| 2013 | -- | -- |
| 2012 | -- | -- |
| 2010 | -- | $3,420 -37.4% |
| 2009 | -- | $5,460 |
| 2008 | -- | $5,460 |
| 2007 | -- | $5,460 +50% |
| 2005 | -- | $3,640 |
| 2004 | $640 +21.3% | $3,640 +21.3% |
| 2003 | $527 | $3,000 |
| 2002 | -- | -- |
| 2001 | -- | -- |
| 2000 | -- | -- |
Find assessor info on the county website
Monthly payment
Est. payment
Payment breakdown
Explore the cost of this home by adjusting the details. Changes won't be saved.Climate risks
Neighborhood: 29575
Nearby schools
Schools provided by the listing agent
- Elementary: Lakewood Elementary School
- Middle: Socastee Middle School
- High: Socastee High School
Source: CCAR. This data may not be complete. We recommend contacting the local school district to confirm school assignments for this home.
- $158,5002 bd2 ba900 sqft5905 S Kings Hwy UNIT 910C, Myrtle Beach, SC 29575Off Market

- $95,0002 bd2 ba969 sqft5905 S Kings Hwy #816-C, Myrtle Beach, SC 29575Sold
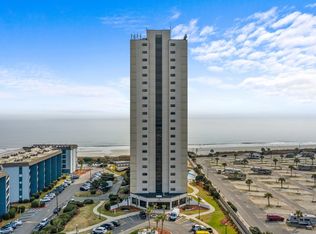
- $75,0001 bd1 ba560 sqft5905 S Kings Hwy #2106-C, Myrtle Beach, SC 29575Sold

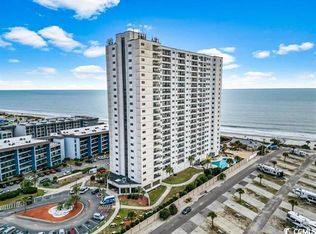
- $165,0003 bd2 ba910 sqft5905 S Kings Hwy #1401, Myrtle Beach, SC 29575Sold
Similar homes
- $169,9002 bd2 ba996 sqft"A" Building, Myrtle Beach, SC 29575For Sale

 MLS ID #2621938, Alec Baumgarten, Beach & Forest Realty. CCAR
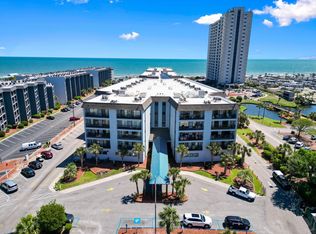
 - $169,9992 bd2 ba968 sqftMB Resort II, Myrtle Beach, SC 29575For Sale
 MLS ID #2619316, Jack W Poznanski, Coastal Tides Realty. CCAR
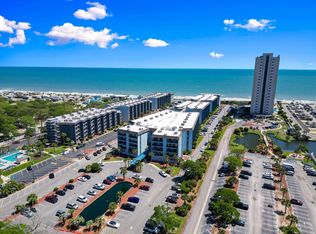
 - $190,0002 bd2 ba968 sqftB Building, Myrtle Beach, SC 29575For Sale
 MLS ID #2619618, Kappie S Foltz Reynolds, Keller Williams Innovate South. CCAR
 - $194,9002 bd2 ba968 sqftMB Resort II, Myrtle Beach, SC 29575For Sale
 MLS ID #2619117, Alexander Barrientos Fierros, Century 21 The Harrelson Group. CCAR
 - $205,0002 bd2 ba996 sqft5905 S Kings Hwy. #330 A, Myrtle Beach, SC 29575For SaleMLS ID #2618776, FD Deaton, EXP Realty LLC. CCAR
- $205,0002 bd2 ba996 sqftBuilding A, Myrtle Beach, SC 29575For SaleMLS ID #2524590, Amber R Roy, INNOVATE Real Estate. CCAR
- $119,9001 bd1 ba590 sqft5905 South Kings Hwy. #1506, Myrtle Beach, SC 29575For SaleMLS ID #2620975, Abe Safa Sales Team, Century 21 The Harrelson Group. CCAR
- $217,5002 bd2 ba996 sqft5905 S Kings Hwy. #115 A, Myrtle Beach, SC 29575For SaleMLS ID #2607611, FD Deaton, EXP Realty LLC. CCAR
- $220,0002 bd2 ba996 sqftBuilding A, Myrtle Beach, SC 29575For SaleMLS ID #2524589, Amber R Roy, INNOVATE Real Estate. CCAR
- $205,0002 bd2 ba996 sqft5905 S Kings Hwy. #237 A, Myrtle Beach, SC 29575For SaleMLS ID #2521011, FD Deaton, EXP Realty LLC. CCAR
- $109,9002 bd2 ba736 sqftFive Seasons, Myrtle Beach, SC 29575For SaleMLS ID #2602475, Blackwater Team, Welcome Home Realty. CCAR
- $89,9981 bd1 ba536 sqft5905 South Kings Hwy. #4202, Myrtle Beach, SC 29575For SaleMLS ID #2606349, Lauren Buckler, Century 21 Palms Realty. CCAR
- $187,0001 bd1 ba524 sqft1605 S Ocean Blvd. #210, Myrtle Beach, SC 29577For SaleMLS ID #2625306, Sollecito Advantage Group, CB Sea Coast Advantage MI. CCAR
- $165,0001 bd1 ba539 sqftThe Palace Resort, Myrtle Beach, SC 29577For SaleMLS ID #2622311, Michael R Cahill, CENTURY 21 Broadhurst. CCAR
- $184,0001 bd1 ba594 sqftWhispering Sands, Garden City Beach, SC 29576For SaleMLS ID #2624709, Cathy Kelley, W Realty Coastal. CCAR
- $144,5001 bd1 ba550 sqftLandmark, Myrtle Beach, SC 29577For SaleMLS ID #2618372, Derek Heppe, Ace Realty, LLC. CCAR
- $169,0001 bd1 ba509 sqft1605 S Ocean Blvd. #1210, Myrtle Beach, SC 29577For SaleMLS ID #2618597, Rhonda S Brooks, CENTURY 21 Broadhurst. CCAR
- $147,5001 bd2 ba646 sqft1501 S Ocean Blvd. #845, Myrtle Beach, SC 29577For SaleMLS ID #2602872, Traci Miles Team, CENTURY 21 Boling & Associates. CCAR
- $184,9002 bd2 ba1.1k sqft601 Mitchell Dr. #401, Myrtle Beach, SC 29577For SaleMLS ID #2620755, Ali Shahid, Century 21 The Harrelson Group. CCAR
- $176,5001 bd2 ba559 sqftOcean Dunes Tower I, Myrtle Beach, SC 29572For SaleMLS ID #2625280, Bill J Yates, Sands Realty, LLC. CCAR
