Location -Location-Location! A Bldg. Top Floor Penthouse Unit-Direct Oceanfront view! Wake up to ocean views in this beautifully remodeled oceanfront 1-bedroom condo designed for relaxed coastal living. Comfortably sleeping up to 5 with new sofa sleepers, this turnkey retreat features a new hot water heater, new A/C, and all-new furniture, lighting, flooring, countertops, and cabinets, plus smooth ceilings for a fresh, modern feel. Spend your days enjoying the beach and your evenings listening to the waves from home. Located within Myrtle Beach Resort, owners and guests enjoy resort-style amenities including indoor and outdoor pools, a lazy river, and so much more—perfect for vacations, rentals, or everyday seaside living. MB Resort offers 6 pools, 5 hot tubs, a kid's pool, splash pad, lazy river, 3 gyms, 3 parks and grill areas, ocean front swings, cornhole & horseshoe gaming areas, library, pickleball courts, basketball court, volleyball court, bocce ball court and tennis courts along with snack shack, 2 steam rooms and ocean front Bar/Restaurant. Agent is related to the Seller.
For sale
Price cut: $9K (9/3)
$230,000
5905 S Kings Hwy. #506-A, Myrtle Beach, SC 29575
1beds
560sqft
Condominium
Built in 1982
-- sqft lot
$211,400 Zestimate®
$411/sqft
$555/mo HOA
What's special
New sofa sleepersNew hot water heaterDirect oceanfront viewTop floor penthouse unit
- 258 days
- 188
- 40
Zillow last checked:
Listing updated:
Listed by:
Penny L Walls 210-382-2664,
CRG Homes
Source: CCAR,MLS#: 2603485 Originating MLS: Coastal Carolinas Association of Realtors
Originating MLS: Coastal Carolinas Association of RealtorsFacts & features
Interior
Bedrooms & bathrooms
- Bedrooms: 1
- Bathrooms: 1
- Full bathrooms: 1
Primary bedroom
- Features: Ceiling Fan(s)
Primary bathroom
- Features: Tub Shower, Vanity
Dining room
- Features: Kitchen/Dining Combo, Living/Dining Room
Living room
- Features: Ceiling Fan(s)
Heating
- Central, Electric
Cooling
- Central Air
Appliances
- Included: Microwave, Range, Refrigerator
Features
- Ceiling Fan(s), Furnished, Tub Shower, Vanity, High Speed Internet
- Flooring: Vinyl
- Basement: Crawl Space
- Furnished: Yes
Interior area
- Total structure area: 560
- Total interior livable area: 560 sqft
Property
Parking
- Parking features: Parking Lot
Features
- Levels: One
- Stories: 1
- Patio & porch: Balcony
- Exterior features: Balcony, Elevator, Handicap Accessible, Sprinkler/Irrigation
- Pool features: Community, Indoor, Outdoor Pool
- Has view: Yes
- View description: Ocean
- Has water view: Yes
- Water view: Ocean
- Waterfront features: Ocean Front
Lot
- Features: Outside City Limits
Details
- Additional parcels included: ,
- Parcel number: 46009010365
- Zoning: RC
- Special conditions: None
Construction
Type & style
- Home type: Condo
- Architectural style: Mid Rise
- Property subtype: Condominium
- Attached to another structure: Yes
Materials
- Wood Frame
- Foundation: Crawlspace
Condition
- Resale
- Year built: 1982
Utilities & green energy
- Water: Public
- Utilities for property: Cable Available, Electricity Available, Sewer Available, Water Available, High Speed Internet Available, Trash Collection
Community & HOA
Community
- Features: Beach, Clubhouse, Cable TV, Gated, Internet Access, Private Beach, Recreation Area, Tennis Court(s), Long Term Rental Allowed, Pool, Short Term Rental Allowed, Waterfront
- Security: Gated Community, Smoke Detector(s), Security Service
- Subdivision: MB Resort I - 16J
HOA
- Has HOA: Yes
- Amenities included: Beach Rights, Clubhouse, Gated, Owner Allowed Motorcycle, Private Membership, Pool, Security, Tennis Court(s), Tenant Allowed Motorcycle, Trash, Cable TV, Elevator(s), Maintenance Grounds
- Services included: Association Management, Common Areas, Insurance, Internet, Legal/Accounting, Maintenance Grounds, Pest Control, Pool(s), Recreation Facilities, Sewer, Security, Trash, Water
- HOA fee: $555 monthly
Location
- Region: Myrtle Beach
Financial & listing details
- Price per square foot: $411/sqft
- Date on market: 2/9/2026
- Listing terms: Cash,Conventional
- Electric utility on property: Yes
Estimated market value
$211,400
$201,000 - $222,000
$1,338/mo
Price history
| Date | Event | Price |
|---|---|---|
| 9/3/2026 | Price change | $230,000-3.8%$411/sqft |
Source:  CCAR #2603485 Report a problem CCAR #2603485 Report a problem | ||
| 7/9/2026 | Price change | $239,000-4%$427/sqft |
Source: CCAR #2603485 Report a problem | ||
| 2/9/2026 | Listed for sale | $249,000+18.6%$445/sqft |
Source: CCAR #2603485 Report a problem | ||
| 10/13/2022 | Listing removed | -- |
Source: CCAR #2214649 Report a problem | ||
| 6/29/2022 | Listed for sale | $210,000$375/sqft |
Source: CCAR #2214649 Report a problem | ||
Public tax history
Tax history is unavailable.
Monthly payment
Est. payment
Payment breakdown
Explore the cost of this home by adjusting the details. Changes won't be saved.Climate risks
Neighborhood: 29575
Nearby schools
Schools provided by the listing agent
- Elementary: Lakewood Elementary School
- Middle: Socastee Middle School
- High: Socastee High School
Source: CCAR. This data may not be complete. We recommend contacting the local school district to confirm school assignments for this home.
- $200,0001 bd1 ba560 sqft5905 S South Kings Hwy #106-A, Myrtle Beach, SC 29575Sold

- $169,9991 bd1 ba560 sqft5905 S Kings Hwy #206-A, Myrtle Beach, SC 29575Sold
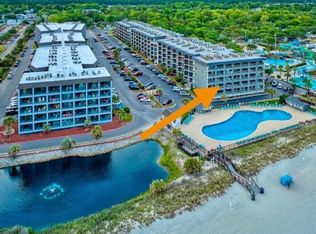
- $163,4002 bd2 ba996 sqft5905 S Kings Hwy #A-508, Myrtle Beach, SC 29575Off Market

- $165,4002 bd2 ba968 sqft5905 S Kings Hwy #421-B, Myrtle Beach, SC 29575Off Market
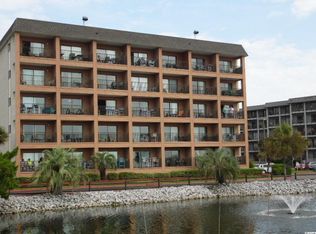
Similar homes
- $190,0001 bd1 ba560 sqftBuilding A, Myrtle Beach, SC 29575For Sale

 MLS ID #2622471, Debbie B Stallings, Keller Williams Ballantyne Area. CCAR
 - $173,000-- bd1 ba407 sqftRenaissance Tower at MBR, Myrtle Beach, SC 29575For Sale
 MLS ID #2618672, Robin H Keefover, Realty ONE Group Dockside. CCAR
 - $219,0002 bd2 ba660 sqft6001 1510 South Kings Hwy., Myrtle Beach, SC 29575For Sale
 MLS ID #2615188, Abby M Copeland, Ocean Lakes Properties. CCAR
 - $159,900-- bd1 ba548 sqftRennaisance Towers, Myrtle Beach, SC 29577For Sale
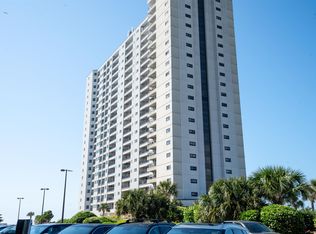 MLS ID #2612766, Lisa Josephs, RE/MAX Southern Shores GC. CCAR
 - $149,999-- bd1 ba548 sqftRenaissance Tower, Myrtle Beach, SC 29575For SaleMLS ID #2620820, Robin H Keefover, Realty ONE Group Dockside. CCAR
- $269,0003 bd2 ba800 sqft6001 - 1440 S Kings Hwy. #1440 Mermaid Dr., Myrtle Beach, SC 29575For SaleMLS ID #2624943, Brian Fiore, Ocean Lakes Properties. CCAR
- $128,000-- bd1 ba382 sqft5905 S Kings Hwy. #809, Myrtle Beach, SC 29575For SaleMLS ID #2614795, Jessica C Williams, CB Sea Coast Advantage CF. CCAR
- $169,0002 bd2 ba600 sqft6001 - 1350 S Kings Hwy. #1350 Dolphin Dr., Myrtle Beach, SC 29575For SaleMLS ID #2624306, Brian Fiore, Ocean Lakes Properties. CCAR
- $169,9002 bd2 ba780 sqft6001-1105A S Kings Hwy., Myrtle Beach, SC 29575For SaleMLS ID #2620733, Reese Jordan, Century 21 The Harrelson Group. CCAR
- $234,0002 bd1 ba584 sqft301 N Waccamaw Dr. #211, Murrells Inlet, SC 29576For SaleMLS ID #2525981, FD Deaton, EXP Realty LLC. CCAR
- $189,0003 bd2 ba688 sqft6001 -1541 S Kings Hwy. #1541, Myrtle Beach, SC 29575For SaleMLS ID #2611520, Michael B Minter, Ocean Lakes Properties. CCAR
- $229,9002 bd1 ba551 sqftSea Watch Landing, Garden City Beach, SC 29576For SaleMLS ID #2605504, Jonathan M Hyman, Dunes Realty Sales. CCAR
- $250,0002 bd2 ba820 sqftBluewater Resort Villas I, Myrtle Beach, SC 29577For SaleMLS ID #2624397, Nicole Couilliard, Plantation Realty Group. CCAR
- $250,0002 bd2 ba820 sqftBluewater Resort Villas I, Myrtle Beach, SC 29577For SaleMLS ID #2624398, Nicole Couilliard, Plantation Realty Group. CCAR
- $187,0001 bd1 ba524 sqft1605 S Ocean Blvd. #210, Myrtle Beach, SC 29577For SaleMLS ID #2625306, Sollecito Advantage Group, CB Sea Coast Advantage MI. CCAR
- $117,900-- bd1 ba450 sqft1501 S Ocean Blvd. #629, Myrtle Beach, SC 29577For SaleMLS ID #2607377, Steven T Koleno, Beycome Brokerage Realty LLC. CCAR
- $220,0001 bd1 ba594 sqftWhispering Sands, Murrells Inlet, SC 29576For SaleMLS ID #2511776, Brad D Maloch, RE/MAX Executive. CCAR
- $264,9991 bd1 ba572 sqftCarolina Shores 2, Garden City Beach, SC 29576For SaleMLS ID #2620077, Lory Ellen L Prescott, Realty ONE Group Dockside. CCAR
- $219,7051 bd1 ba607 sqftParadise Resort, Myrtle Beach, SC 29577For SaleMLS ID #2601422, Michael R Atwood, Ocean Front Guru Real Estate. CCAR
