Skip main navigation
For sale
  • Price cut: $5K (4/27)
    $114,900

    5905 South Kings Hwy. #6114 D, Myrtle Beach, SC 29575

    2beds
    736sqft
    : 
    Loading
    Get pre-qualified
    Condominium
    Built in 1986
    -- sqft lot
    $107,600 Zestimate®
    $156/sqft
    $1,369/mo HOA

    What's special

    Two indoor poolsFull kitchenUpdated bathroomsBright open layoutAmenity-rich oceanfront resortLazy river water parkIndoor and outdoor jacuzzis
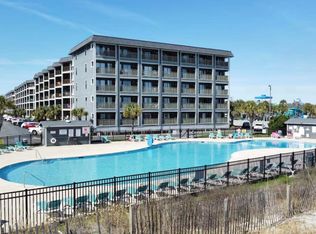
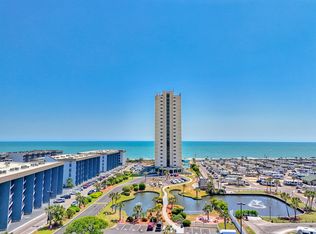
    Enjoy easy coastal living in this inviting first-floor 2-bedroom, 2-bath furnished condo located in the gated Myrtle Beach Resort community. The unit features new luxury vinyl plank flooring, updated bathrooms, and a bright open layout with a full kitchen, perfect for hosting guests or relaxing after a day at the beach. Step outside and experience one of the most amenity-rich oceanfront resorts on the Grand Strand. Owners and guests enjoy access to four outdoor pools, two indoor pools, a lazy river water park, splash zone, and indoor and outdoor jacuzzis, along with tennis and pickleball courts, volleyball, a baseball field, playground, and fully equipped fitness facilities. After a day at the beach, unwind in the steam room or sauna, or grab a bite at the oceanfront restaurant or one of the convenient on-site snack bars. Located just minutes from The Market Common and the Murrells Inlet MarshWalk, it offers easy access to great restaurants, shopping, and live entertainment in either direction. Whether you're looking for a full-time residence, a beach retreat, or a rental investment, this condo offers a great opportunity to enjoy the Myrtle Beach resort lifestyle.
    124 days
    |
    958
    |
    28
    |

    Zillow last checked:

    Listing updated:

    Listed by:

    Ashley C DeLong Cell:843-685-3191,

    RE/MAX Southern Shores

    Source: CCAR,MLS#: 2605848MLS LogoOriginating MLS: Coastal Carolinas Association of Realtors

    Loading...

      Facts & features

      Interior

      Bedrooms & bathrooms
      • Bedrooms: 2
      • Bathrooms: 2
      • Full bathrooms: 2
      Primary bedroom
      • Features: Main Level Primary
      • Level: First
      Primary bathroom
      • Features: Separate Shower, Vanity
      Dining room
      • Features: Living/Dining Room
      Kitchen
      • Features: Breakfast Bar, Dishwasher
      Heating
      • Central, Electric
      Cooling
      • Central Air
      Appliances
      • Included: Dishwasher, Microwave, Oven, Range, Refrigerator
      Features
      • Entrance Foyer, Furnished, Main Level Primary, Separate Shower, Vanity, Window Treatments, Breakfast Bar, High Speed Internet
      • Flooring: Luxury Vinyl, Luxury VinylPlank
      • Furnished: Yes
      Interior area
      • Total structure area: 776
      • Total interior livable area: 736 sqft

      Property

      Parking
      • Total spaces: 1
      • Parking features: One and One Half Spaces
      Features
      • Levels: One
      • Stories: 1
      • Patio & porch: Patio
      • Exterior features: Patio
      • Pool features: Community, Indoor, Outdoor Pool
      • Has view: Yes
      • View description: Lake, Pond
      • Has water view: Yes
      • Water view: Lake,Pond
      • Waterfront features: Pond
      Lot
      • Features: Lake Front, Pond on Lot
      Details
      • Additional parcels included: ,
      • Parcel number: 45905030594
      • Zoning: res
      • Special conditions: None

      Construction

      Type & style
      • Home type: Condo
      • Architectural style: Low Rise
      • Property subtype: Condominium
      Materials
      • Wood Frame
      Condition
      • Resale
      • Year built: 1986

      Utilities & green energy

      • Water: Public
      • Utilities for property: Cable Available, Electricity Available, Phone Available, Sewer Available, Underground Utilities, Water Available, High Speed Internet Available, Trash Collection

      Community & HOA

      Community
      • Features: Clubhouse, Cable TV, Gated, Internet Access, Recreation Area, Tennis Court(s), Long Term Rental Allowed, Pool, Short Term Rental Allowed
      • Security: Gated Community, Smoke Detector(s), Security Service
      • Subdivision: MB RESORT FS
      HOA
      • Has HOA: Yes
      • Amenities included: Clubhouse, Gated, Owner Allowed Motorcycle, Pool, Security, Tennis Court(s), Trash, Cable TV, Maintenance Grounds
      • Services included: Association Management, Common Areas, Insurance, Internet, Legal/Accounting, Maintenance Grounds, Pest Control, Pool(s), Sewer, Security, Trash, Water
      • HOA fee: $1,369 monthly
      Location
      • Region: Myrtle Beach

      Financial & listing details

      • Price per square foot: $156/sqft
      • Tax assessed value: $138,900
      • Annual tax amount: $1,764
      • Date on market: 3/6/2026
      • Listing terms: Cash,Conventional,Portfolio Loan
      • Electric utility on property: Yes

        Estimated market value

        $107,600

        $102,000 - $113,000

        $1,862/mo

        Price history

        DateEventPrice
        4/27/2026Price change$114,900-4.2%$156/sqft
        Source: CCAR #2605848 Report a problem
        3/6/2026Listed for sale$119,900-7.8%$163/sqft
        Source: CCAR #2605848 Report a problem
        11/21/2023Sold$130,000-3.7%$177/sqft
        Source: CCAR #2320984 Report a problem
        10/20/2023Contingent$135,000$183/sqft
        Source: CCAR #2320984 Report a problem
        10/16/2023Listed for sale$135,000-9.9%$183/sqft
        Source: CCAR #2320984 Report a problem
        7/17/2023Listing removed--
        Source: CCAR #2310207 Report a problem
        6/9/2023Price change$149,900-6.3%$204/sqft
        Source: CCAR #2310207 Report a problem
        5/23/2023Listed for sale$160,000+88.2%$217/sqft
        Source: CCAR #2310207 Report a problem
        6/29/2010Sold$85,000$115/sqft
        Source: Public Record Report a problem

        Public tax history

        YearProperty taxesTax assessment
        2025$1,764 $138,900
        2024$1,764 +103.8%$138,900 +132.3%
        2023$866 +1.5%$59,800
        2022$853 $59,800
        2021$853 +9.3%--
        2020$781 --
        2019-- --
        2018$708 $3,120
        2017-- $3,120
        2016-- $3,120 -42.9%
        2015-- $5,460 +75%
        2014$693 $3,120
        2013-- --
        2012-- --
        2010-- $3,900 +13.8%
        2009-- $3,426
        2008-- $3,426
        2007-- $3,426 +50%
        2005-- $2,284
        2004$402 -3.7%$2,284 -3.7%
        2003$417 $2,372
        2002-- --
        2001-- --
        2000-- --

        Find assessor info on the county website

        Monthly payment

        Est. payment

        Payment breakdown

        Explore the cost of this home by adjusting the details. Changes won't be saved.
        All calculations are estimates and provided by Zillow, Inc. for informational purposes only. Actual amounts may vary.
        HOA fees may include property taxes on listings classified as Co-Ops. Contact the listing agent and/or owner for fee details.
        Mortgage interest rates are dependent on a number of factors, including credit score, down payment, and repayment length. Interest rate data provided by Zillow Group Marketplace, Inc. as of 1/1/1970 from various mortgage lenders with which we have lead or other similar arrangements; the Estimated Payment is an average of those rates.
        See how much you could borrow to make a competitive offer.

        Climate risks

        Neighborhood: 29575

        Getting around

        31 / 100
        Car-Dependent
        39 / 100
        Somewhat Bikeable

        Nearby schools

        GreatSchools rating
        Schools provided by the listing agent
        • Elementary: Lakewood Elementary School
        • Middle: Socastee Middle School
        • High: Socastee High School

        Source: CCAR. This data may not be complete. We recommend contacting the local school district to confirm school assignments for this home.

        A local agent can set up tours, give advice and negotiate with sellers.

        Browse local experts

        Similar homes

        Skip to the end of the carouselSkip to the beginning of the carousel